Ardmore Park House
A contemporary country estate with heart
About
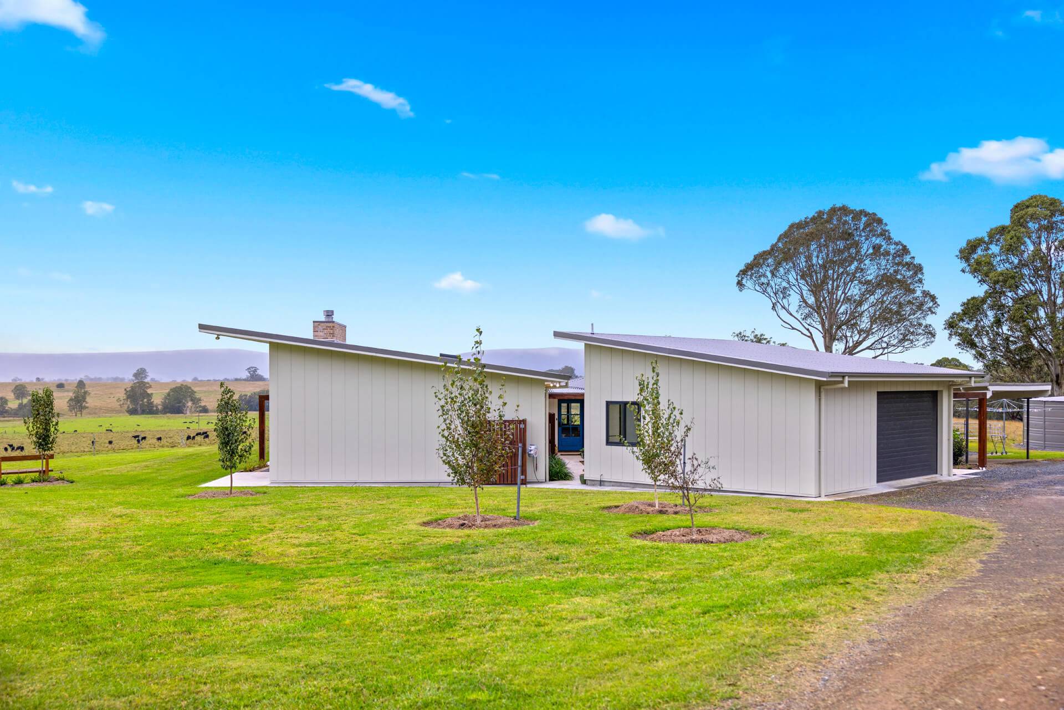
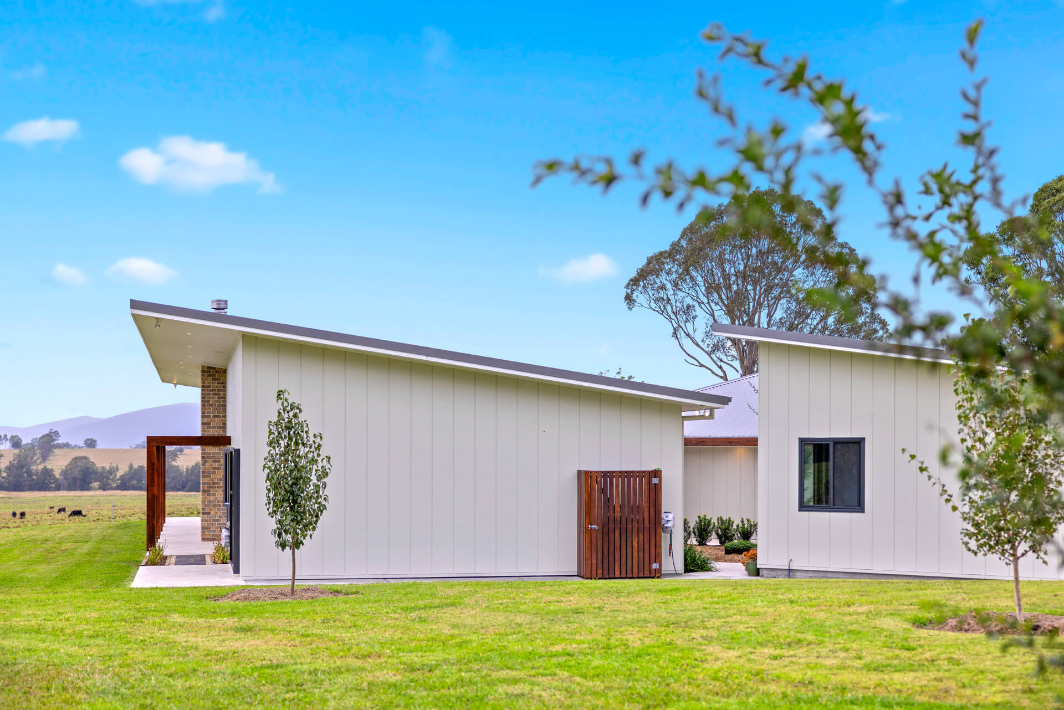
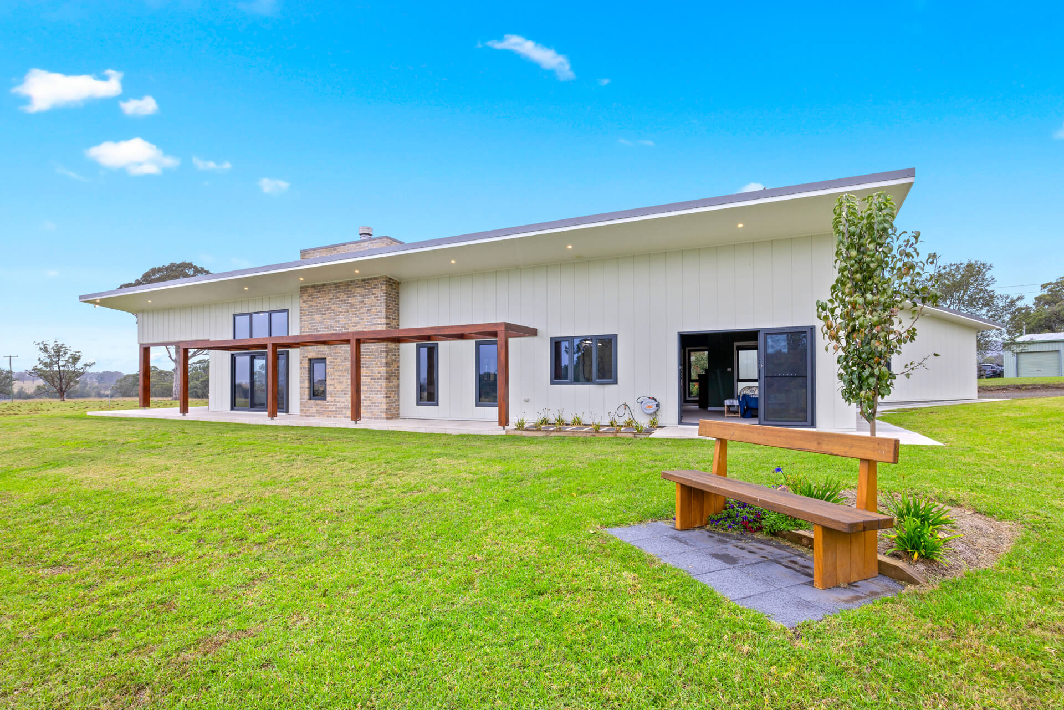
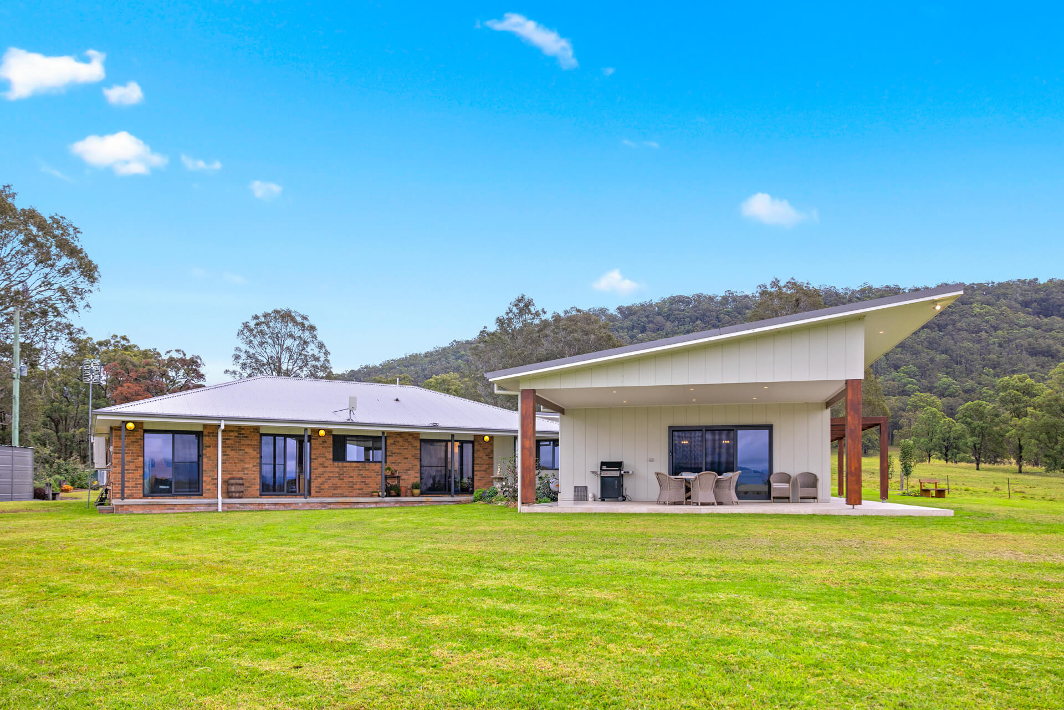
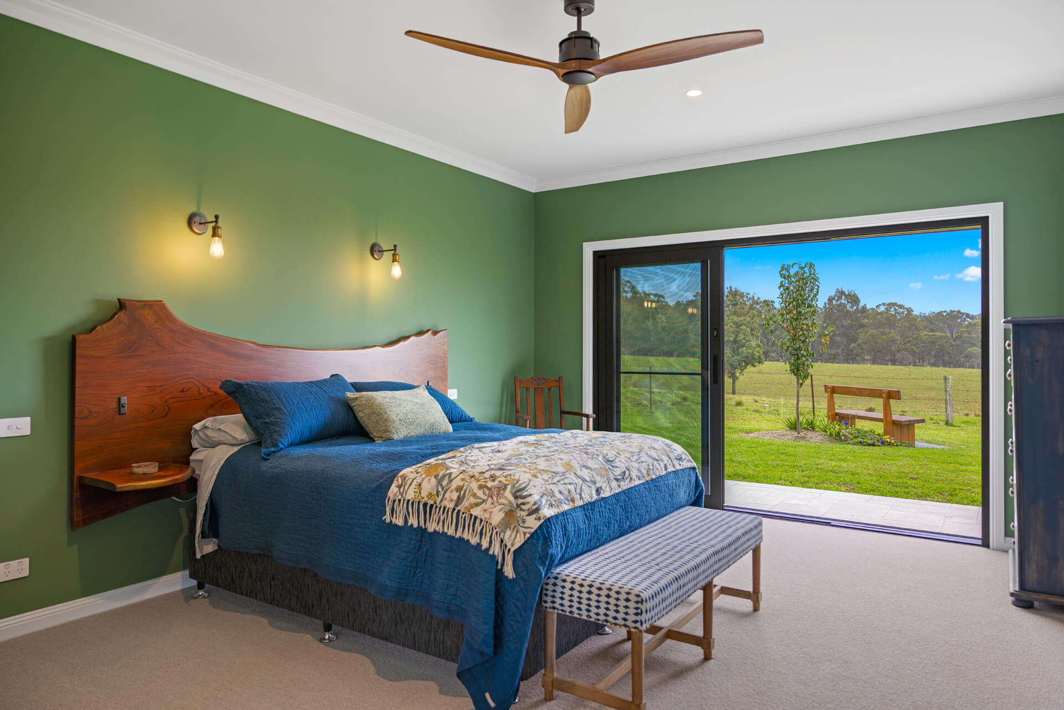
Ardmore Park House unites an original brick veneer farmhouse with a new 327 sqm extension, adding an enclosed garage, open-plan living area, master suite and entry foyer, set against uninterrupted views of the Buckets Range.
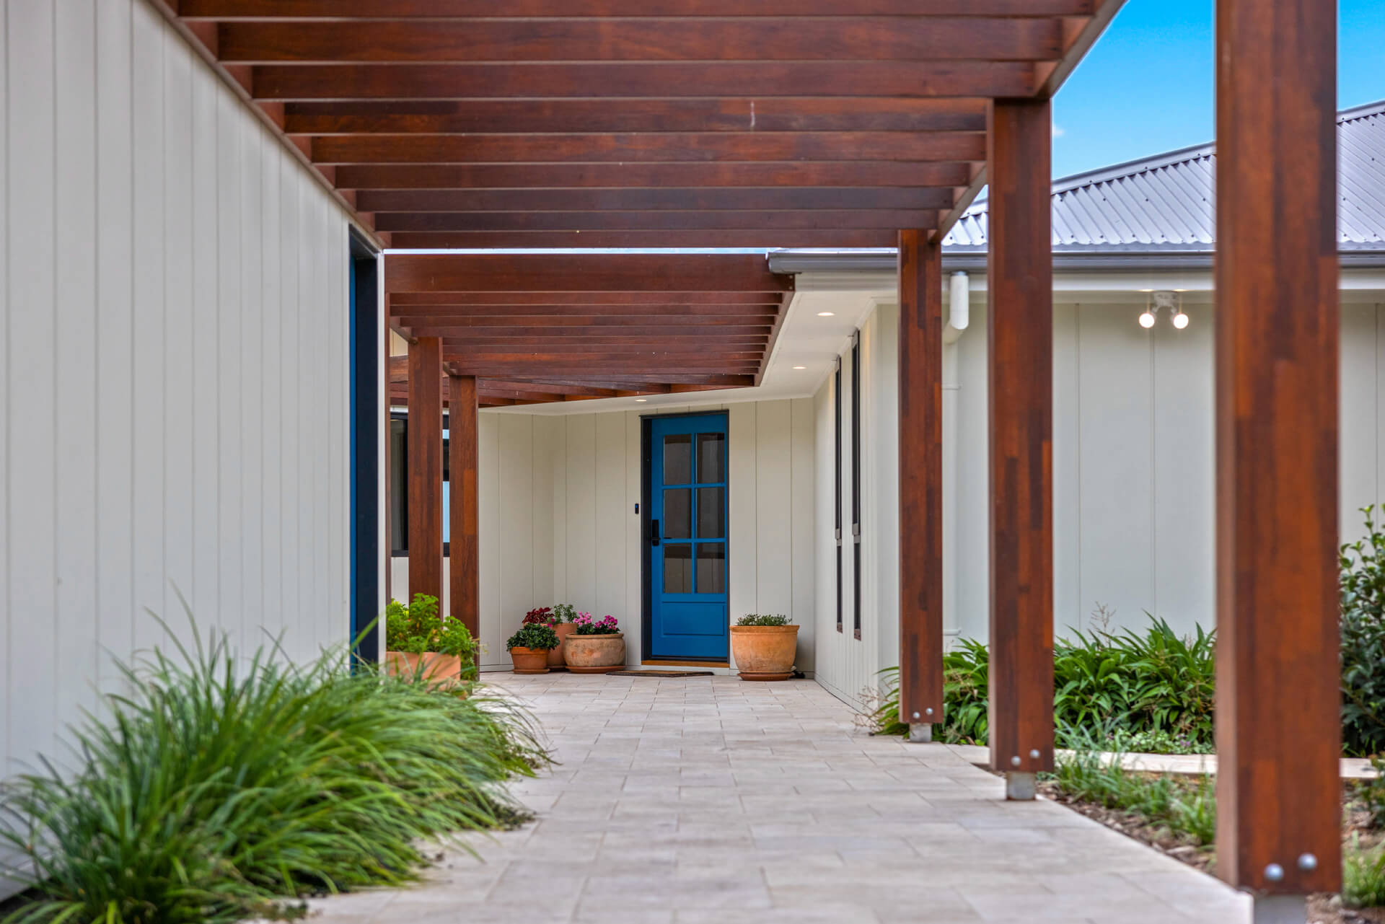
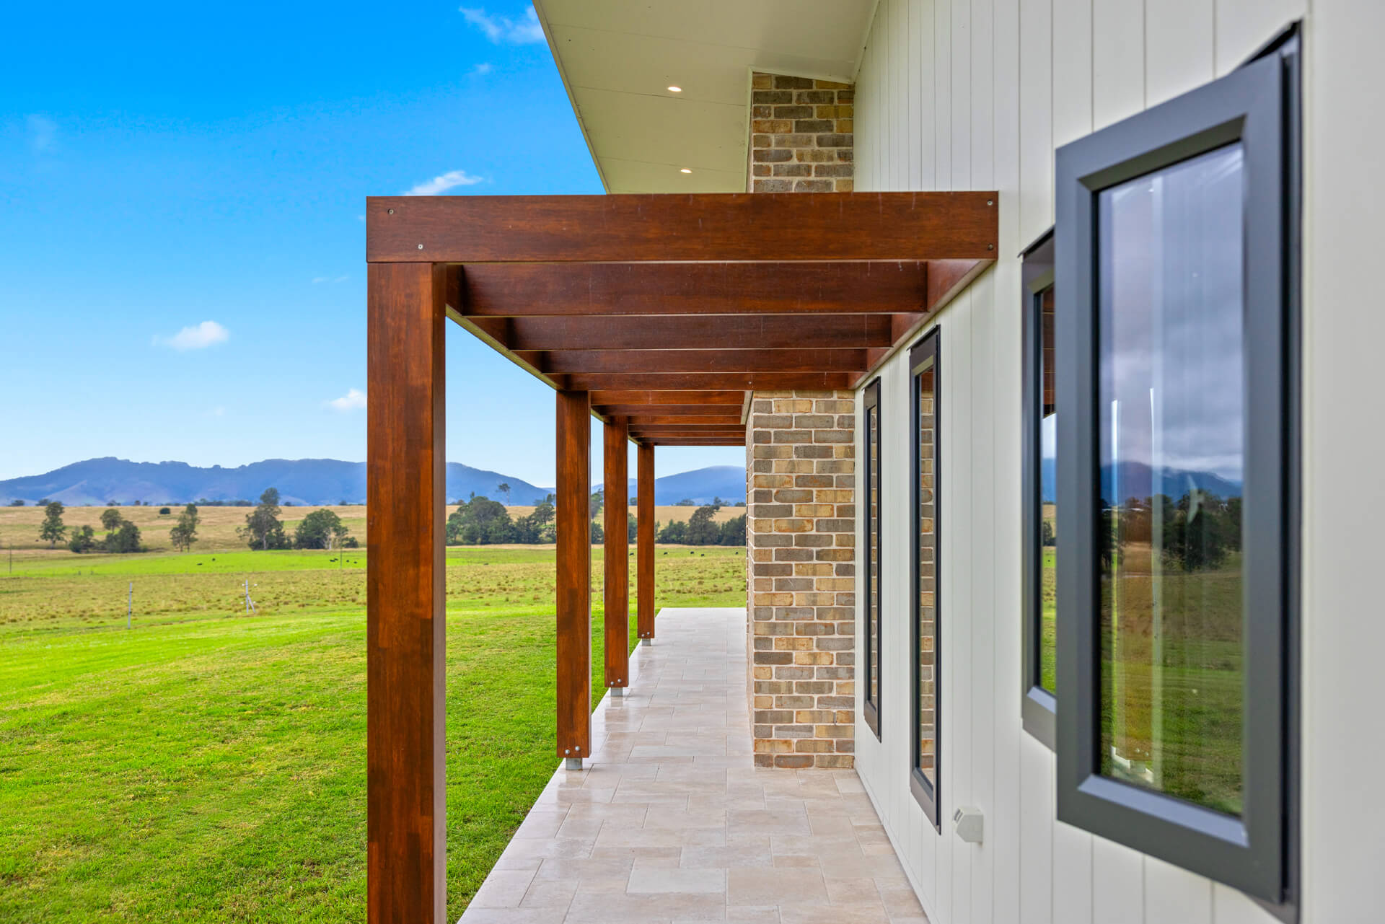
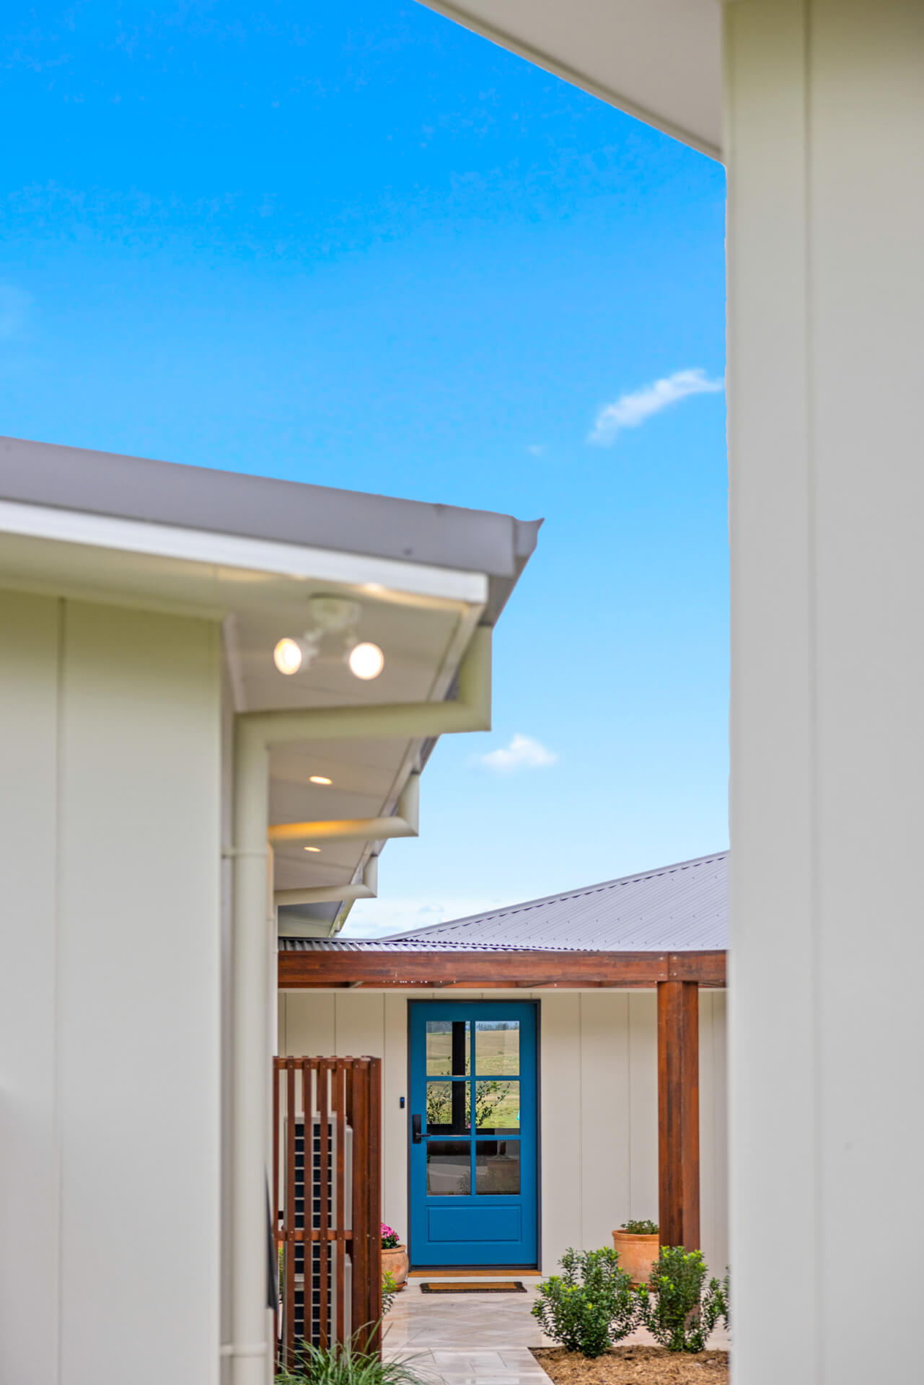
A Merbau timber pergola frames the entry, leading to a blue front door that signals the home's blend of tradition and modern design. Vertical James Hardie Stria cladding and skillion rooflines give the extension its own architectural identity alongside the original structure.
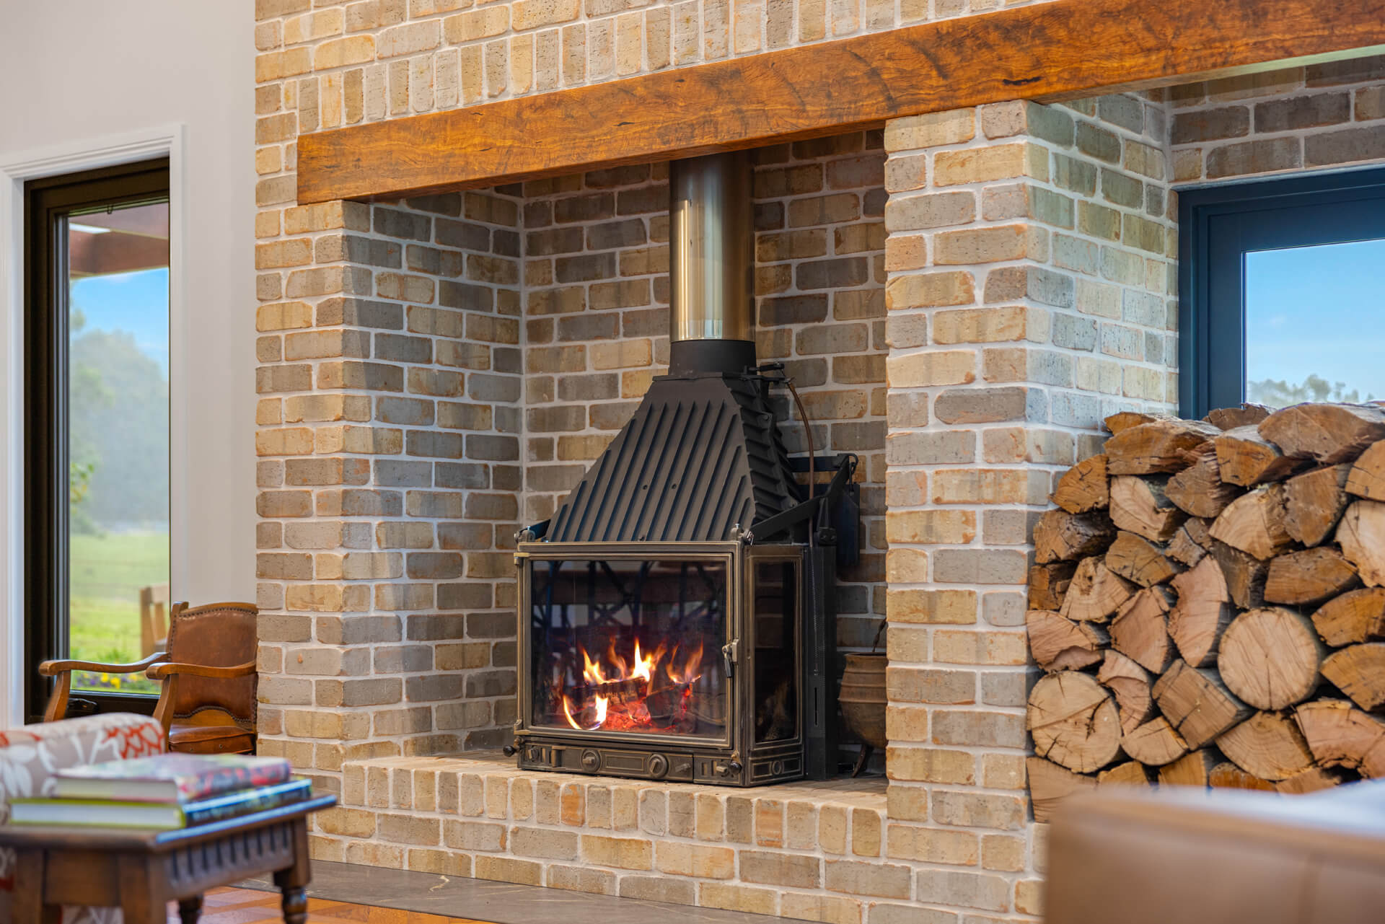
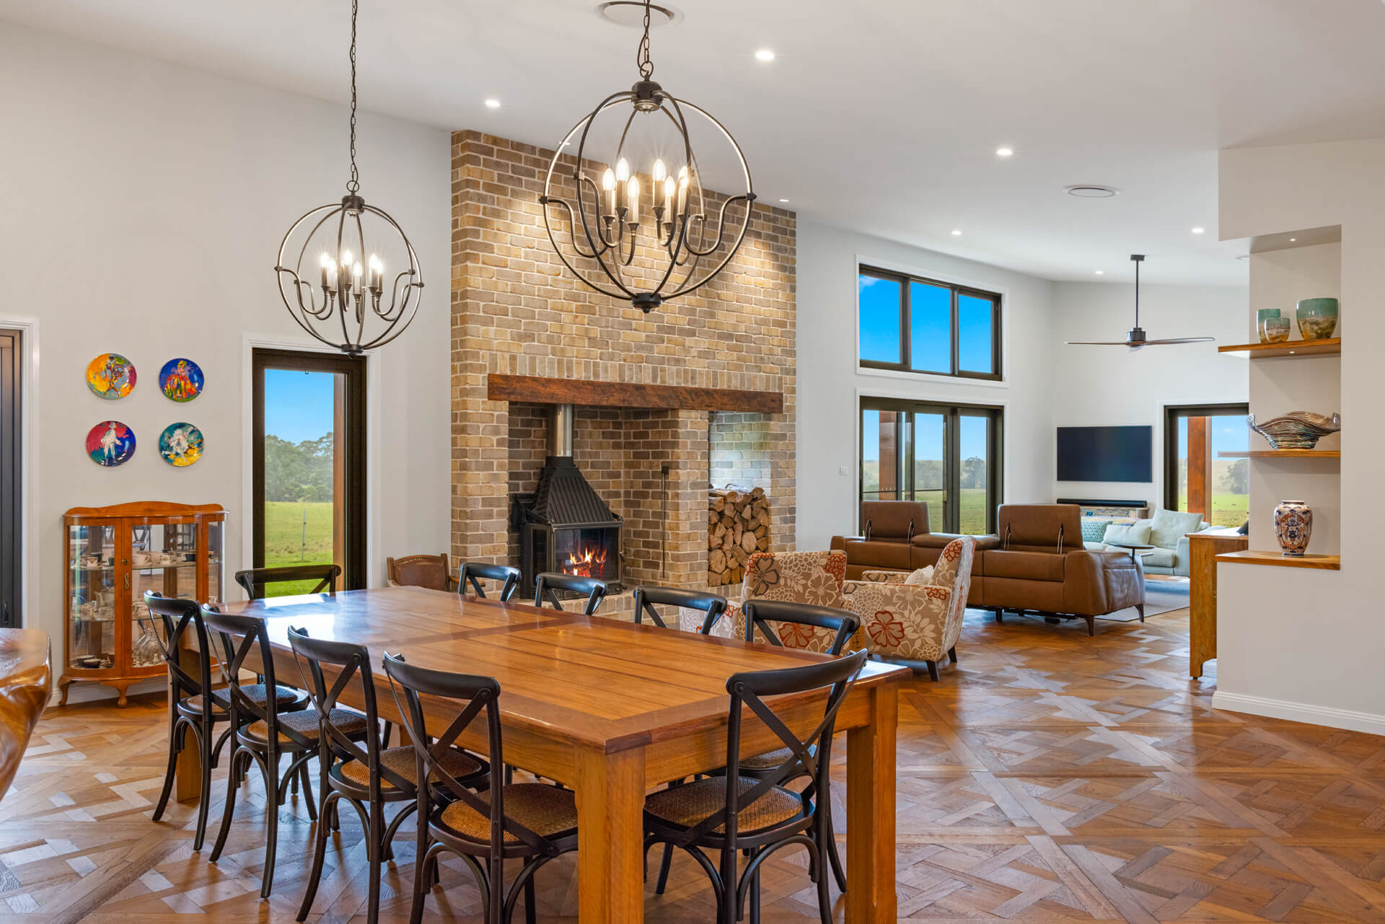
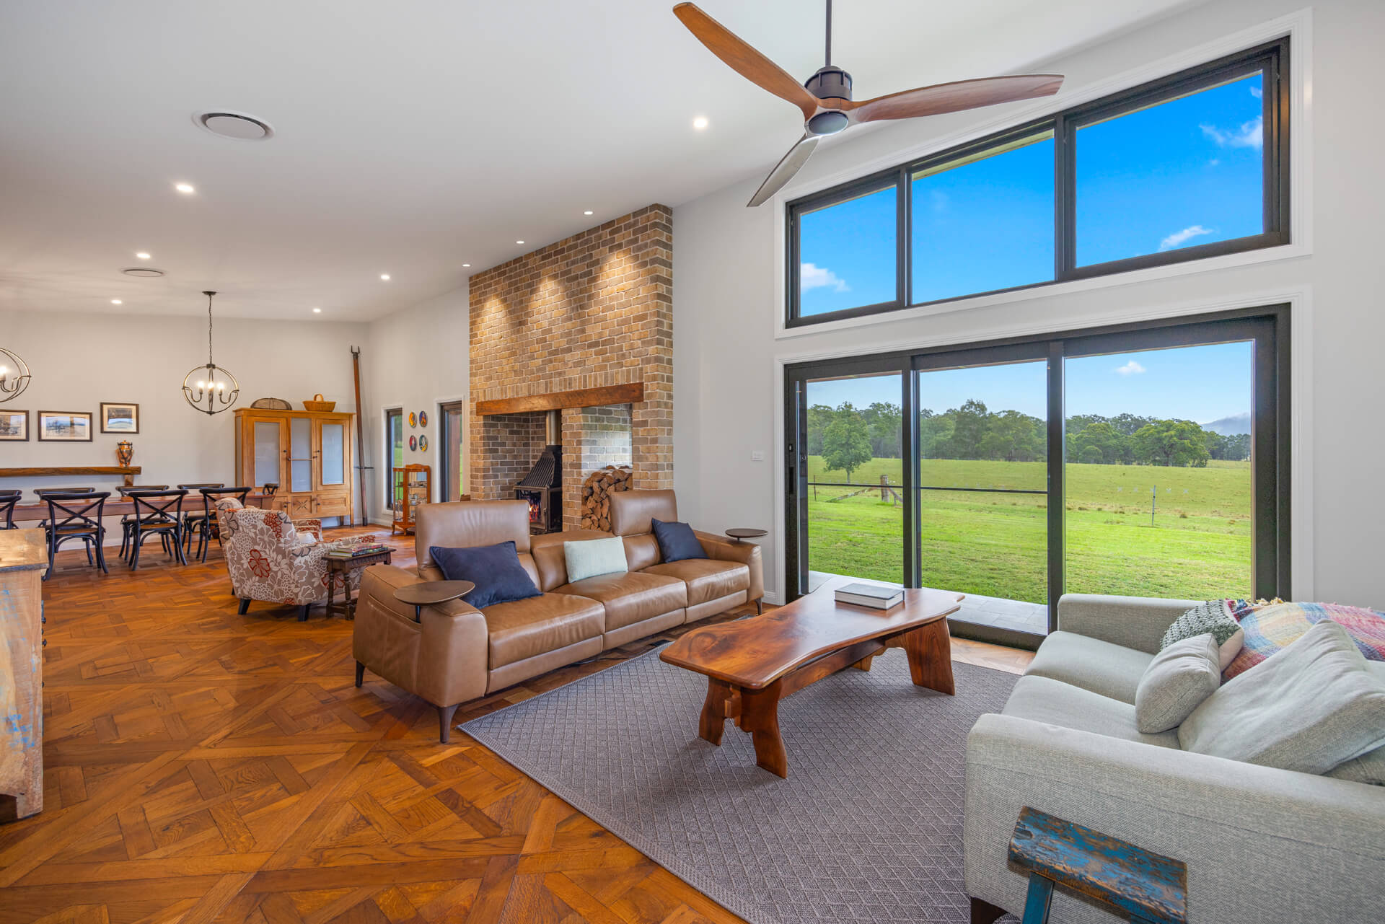
Inside, the open-plan living area sits beneath high raked ceilings with Havwoods parquetry flooring, and thermally broken double-glazed windows manage a climate that swings from 45°C summers to frosty winters. The fireplace centres on a handcrafted Cheminees Philippe firebox, topped with a hardwood lintel beam salvaged from the original property, and fitted with an external wood-loading hatch.
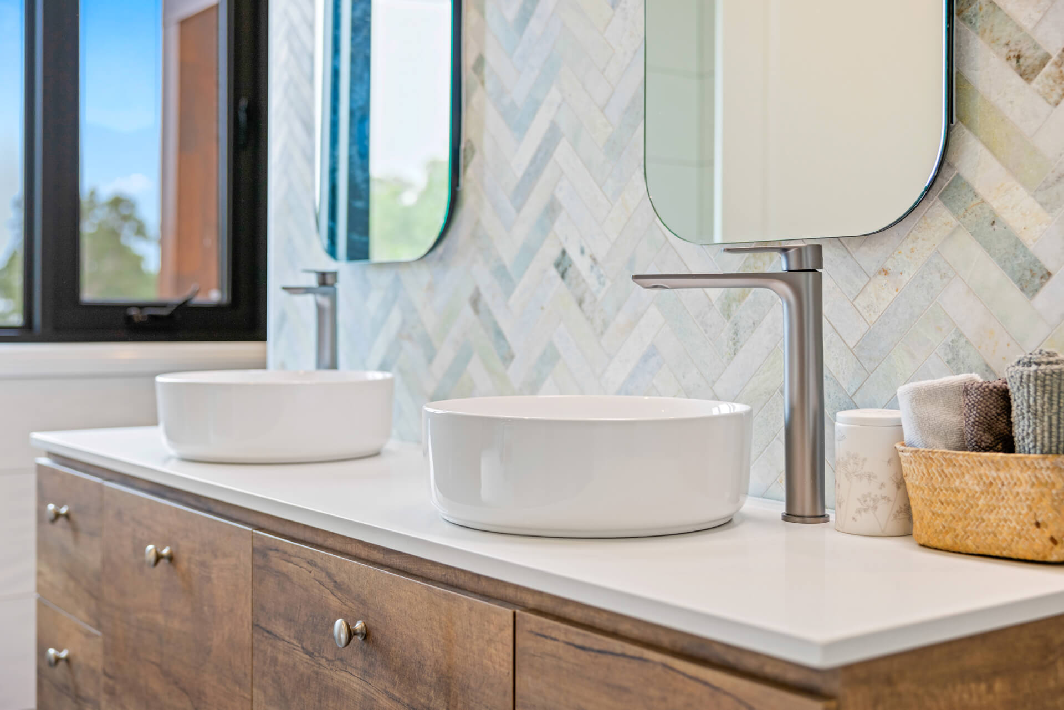
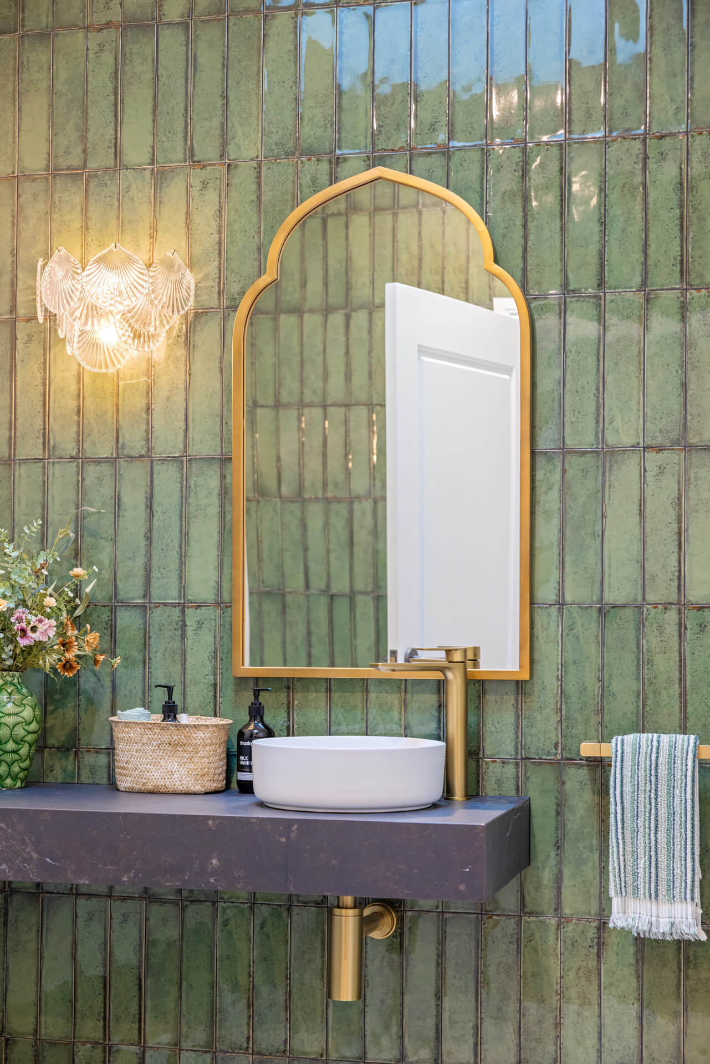
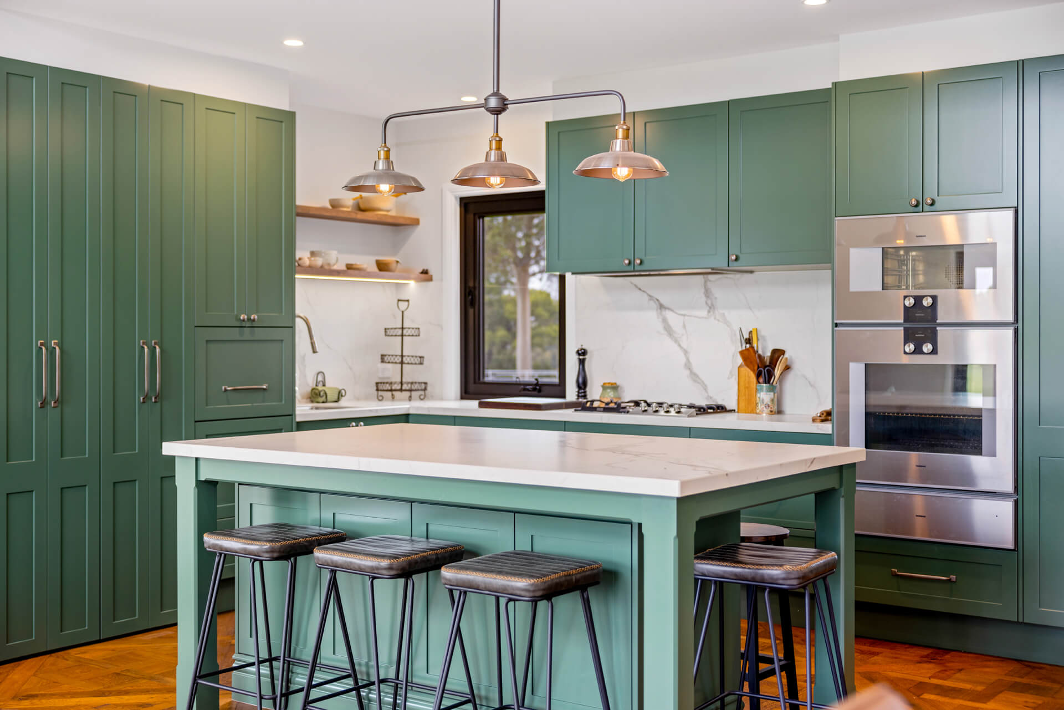
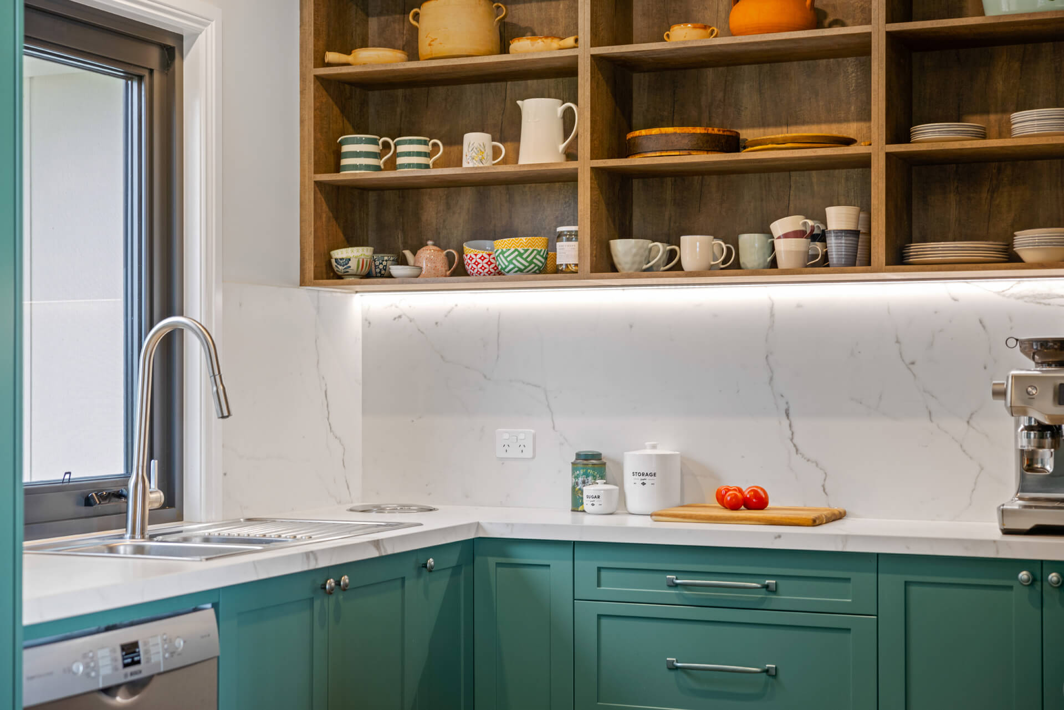
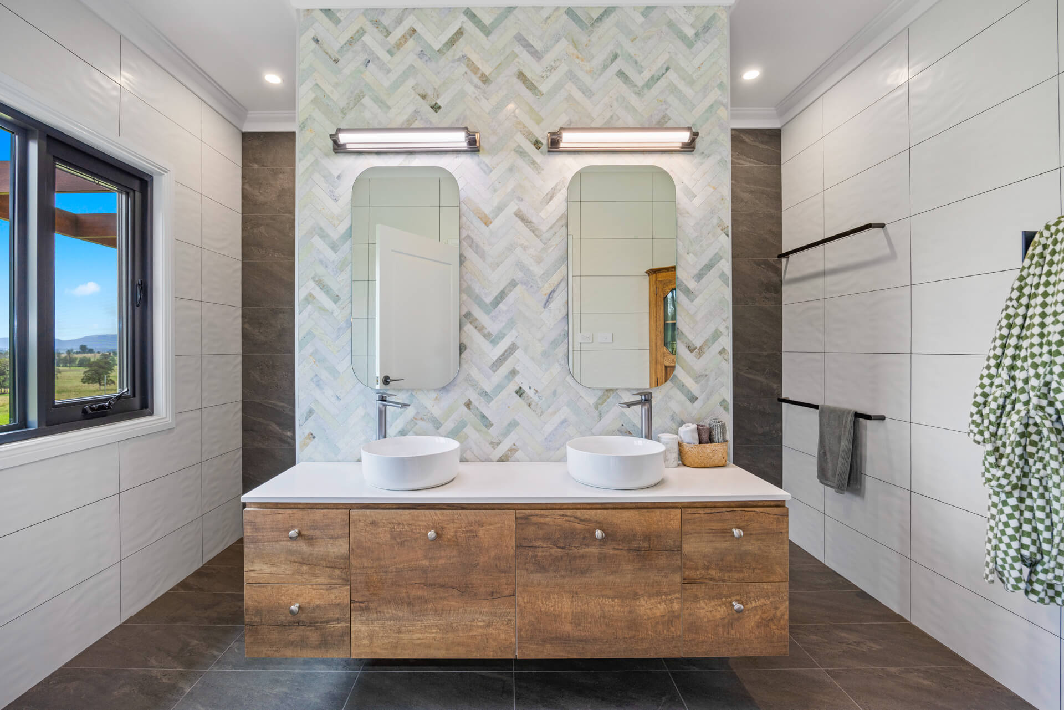
The kitchen pairs deep green 2-pac cabinetry with Dekton benchtops and Gaggenau appliances, backed by a butler's pantry, and the bathrooms carry a tonal green palette with artisanal tiling through to the master ensuite.
Highlights
- Fusion of original farmhouse with 327 sqm contemporary extension.
- Welcoming Merbau timber pergola and bold blue front door.
- James Hardie 405 Stria vertical cladding with modern skillion rooflines.
- Open-plan living with high raked ceilings and abundant natural light.
- Havwoods parquetry flooring for warmth and elegance.
- Vantage thermally broken, double-glazed windows for year-round comfort.
- Feature brick fireplace with Cheminees Philippe firebox and salvaged hardwood lintel.
- Wood-loading hatch, functional and charming.
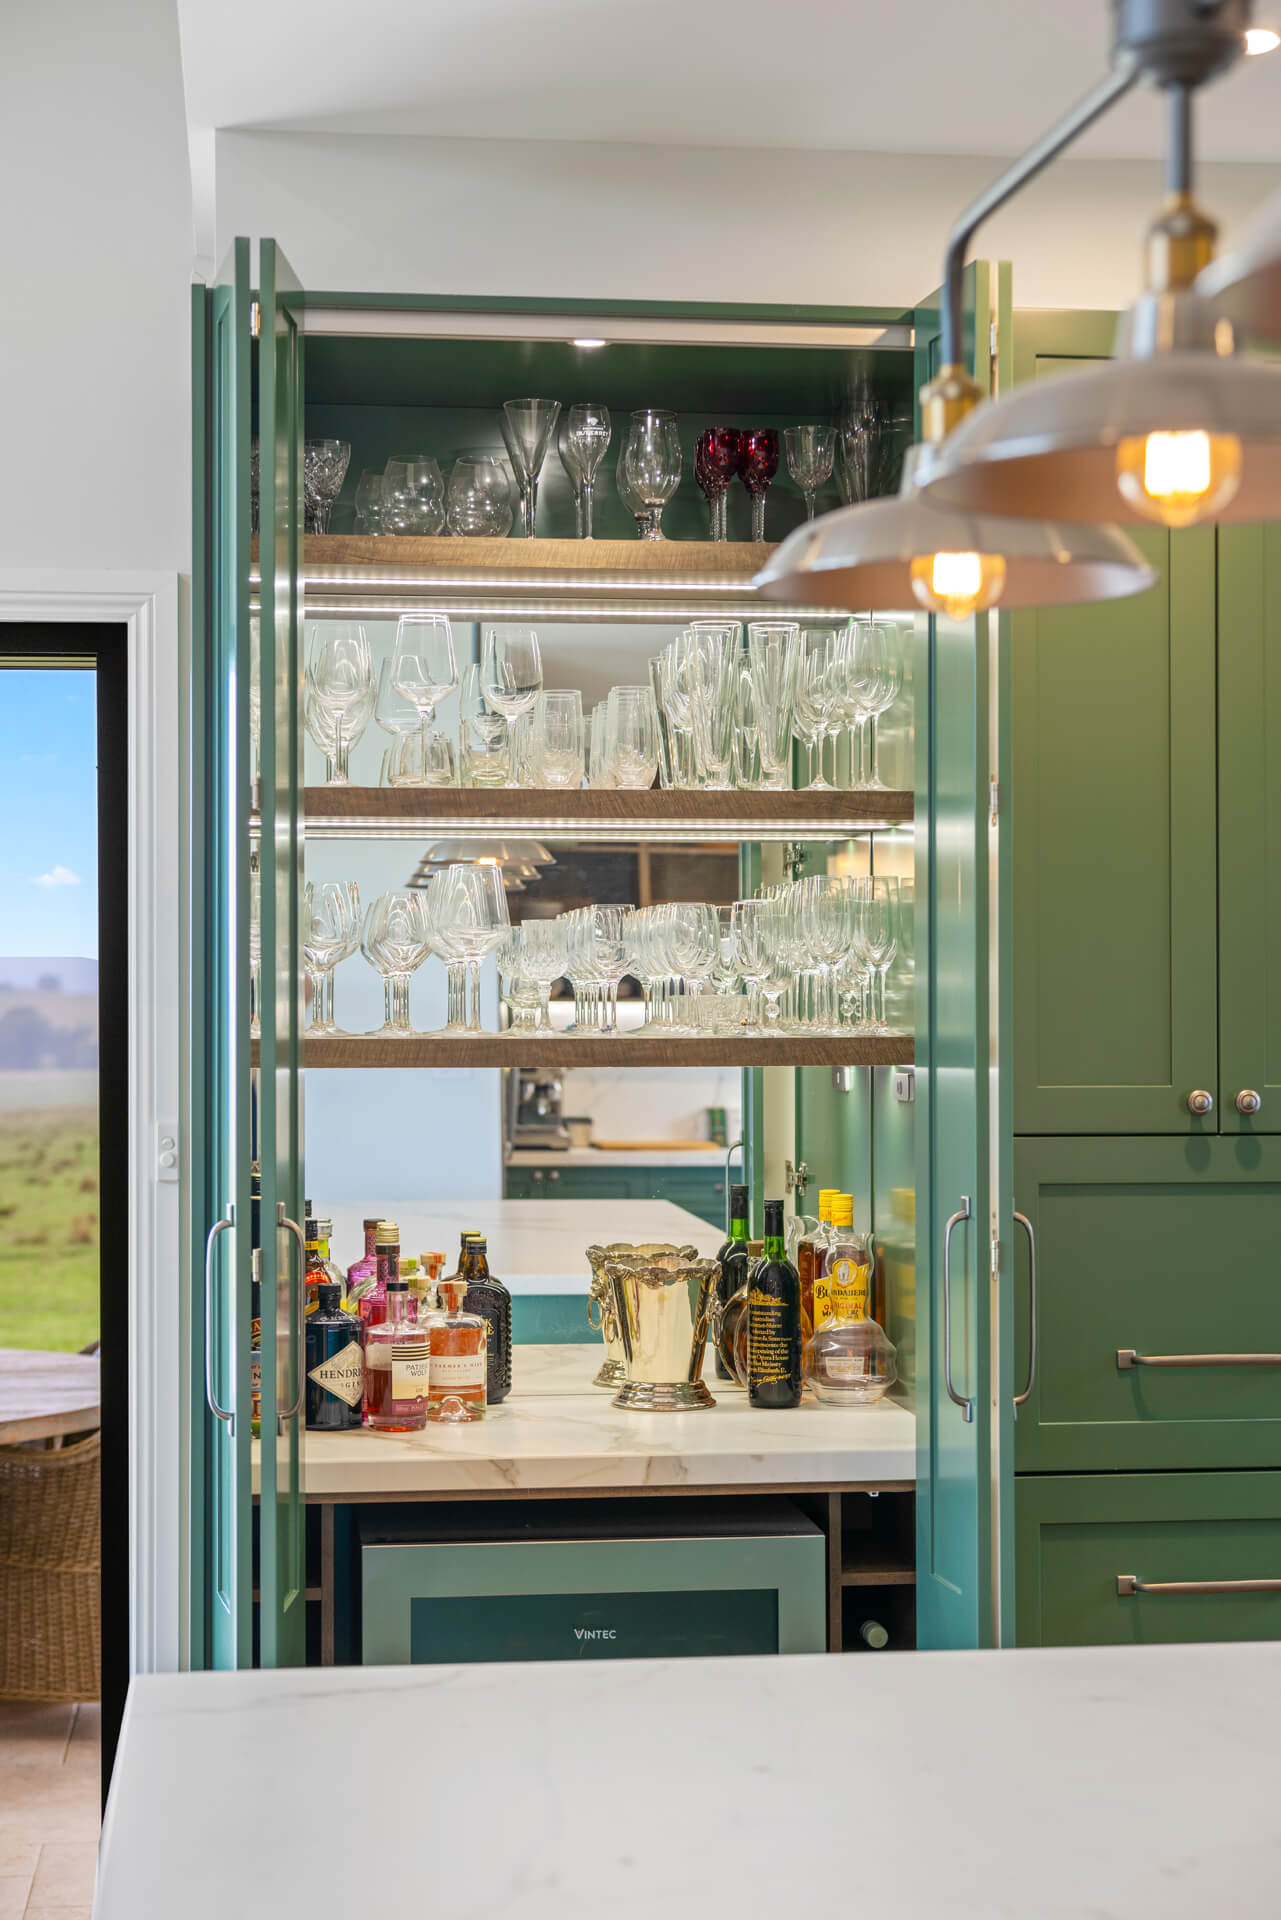
- Green 2-pac cabinetry, Dekton countertops, Gaggenau appliances & hideaway bar.
- Sunlit butler's pantry with open shelving.
- Bathrooms with artisan green tiles and a spa-like master ensuite.
- Set in park-like grounds with uninterrupted Buckets Range views.
Everything from the first conversation to the finished home