Blackhead Beachside Bliss
A coastal rebuild built for a lifetime

About
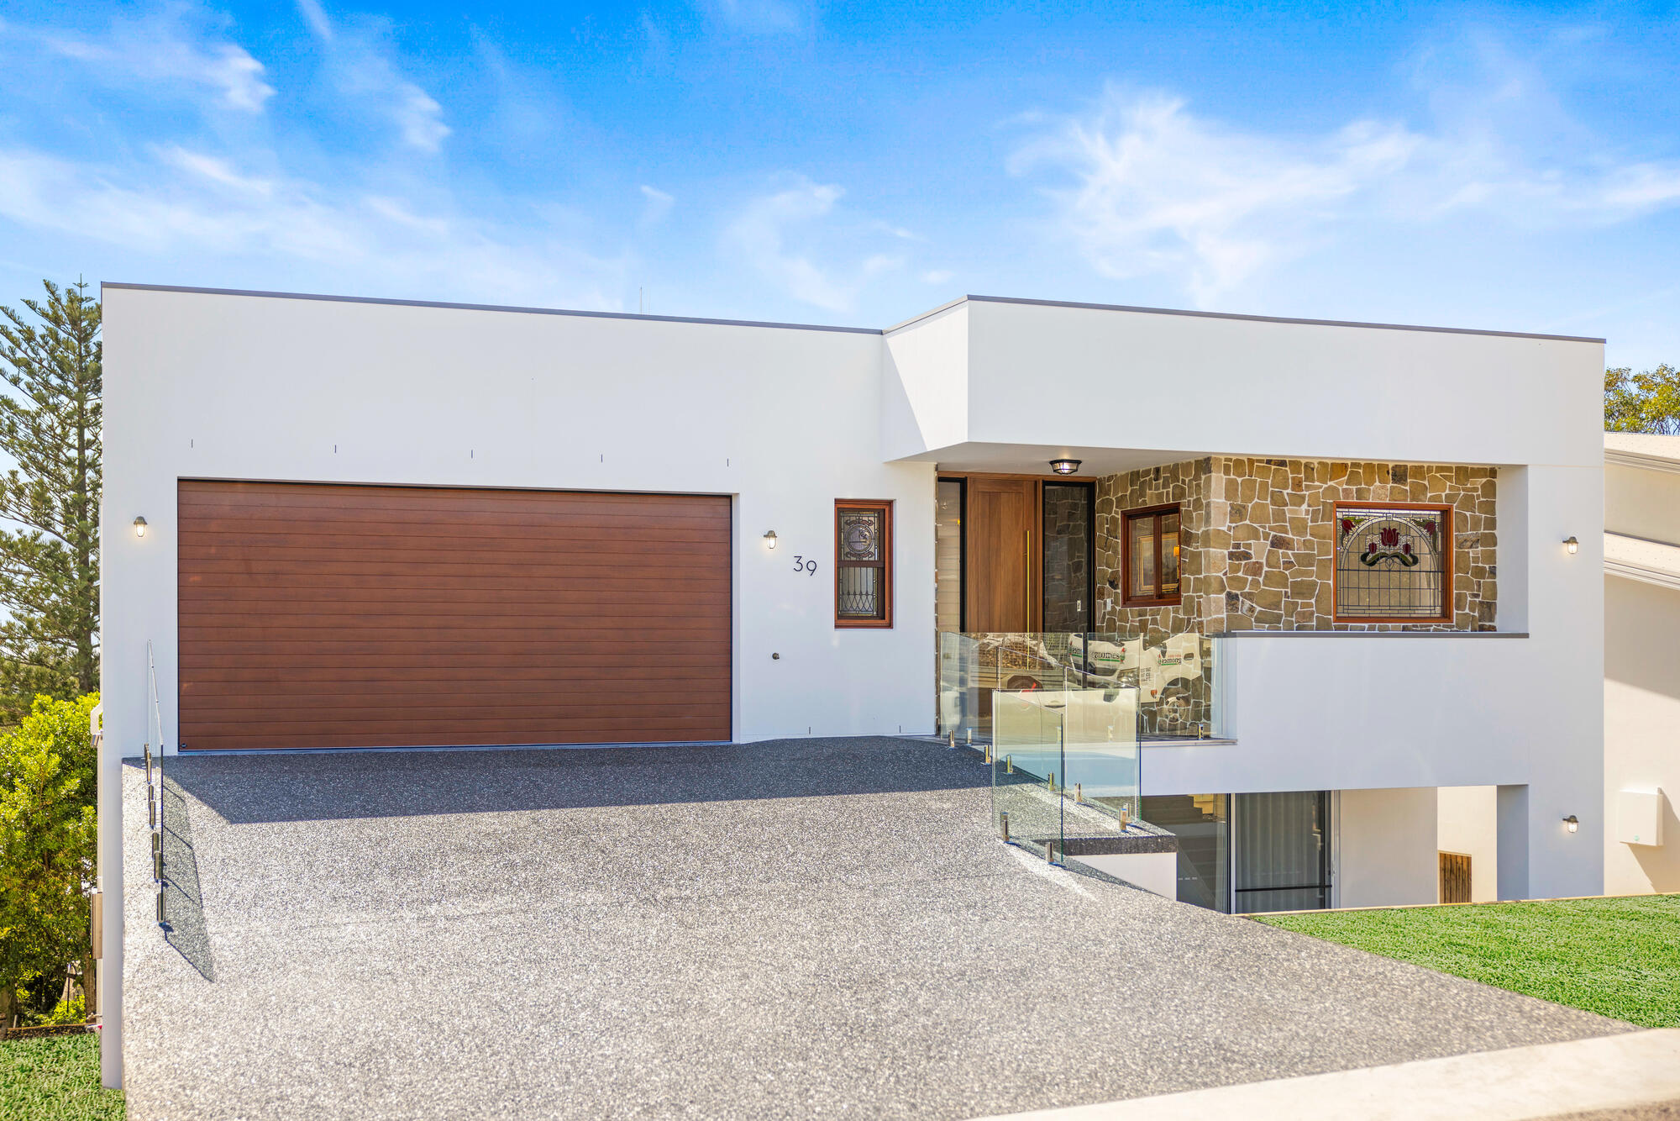
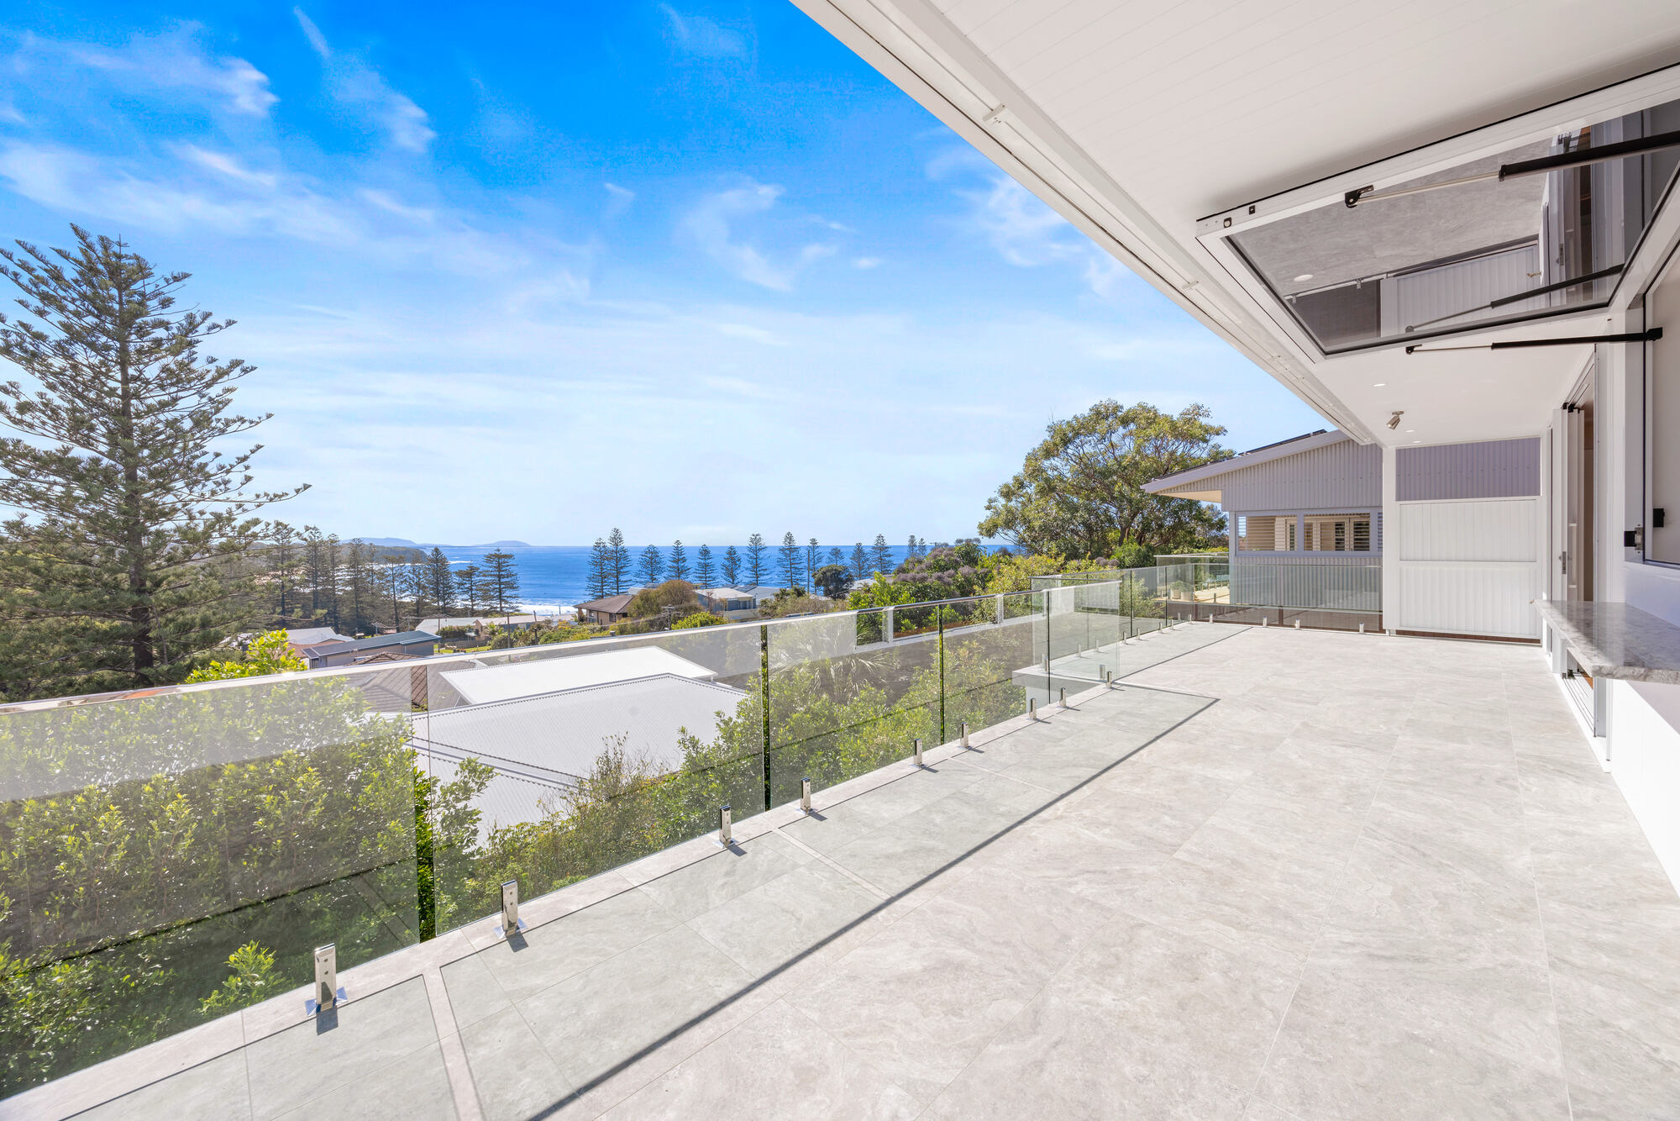
This knock-down rebuild replaces a home on a sloping coastal site with the Pacific Ocean as its backdrop, spread across three levels and designed to minimise stairs so the clients can stay in the home for life without losing the view from any floor.
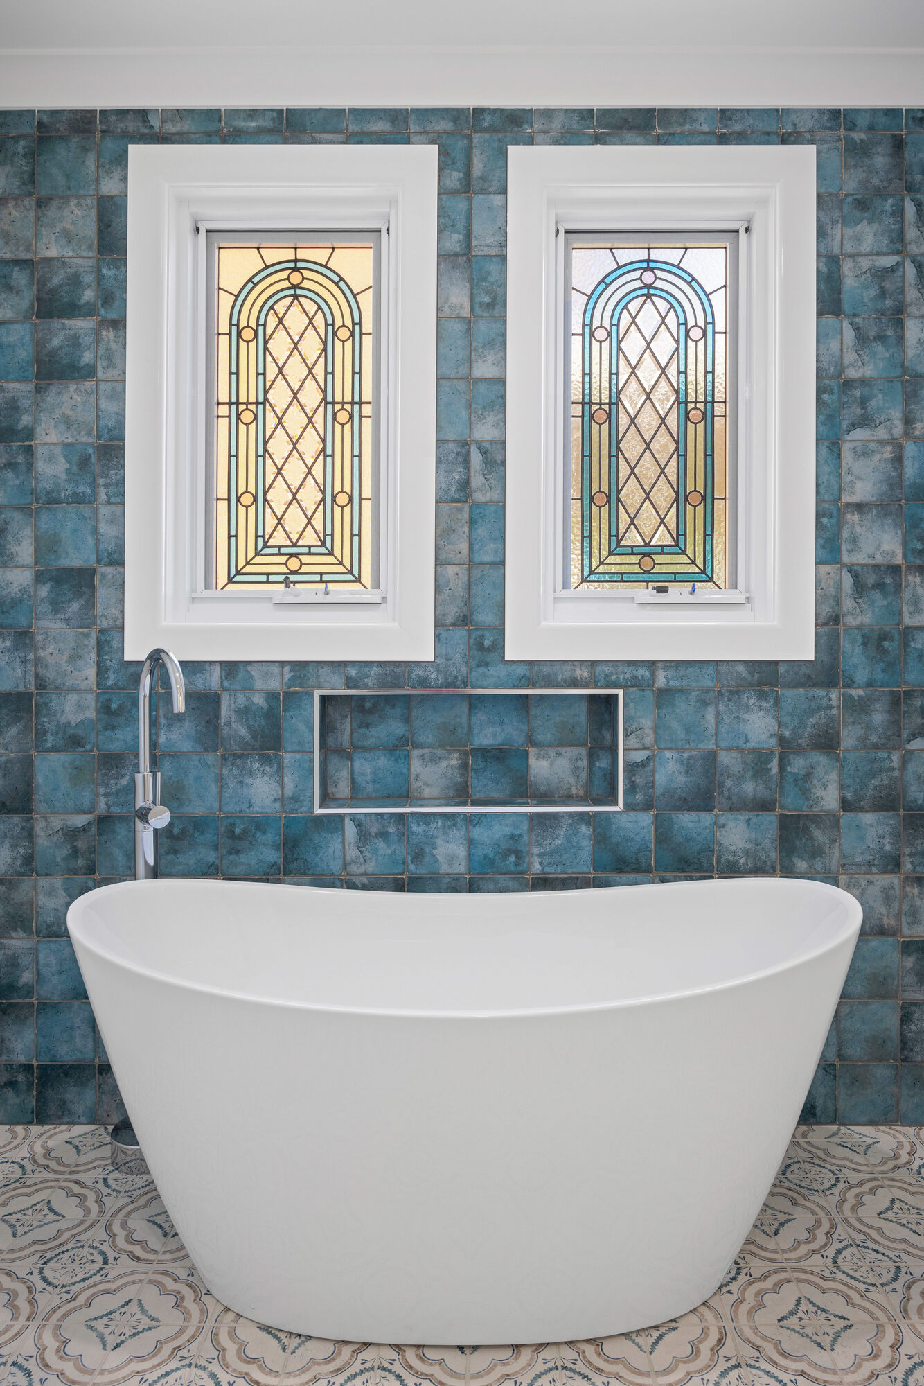
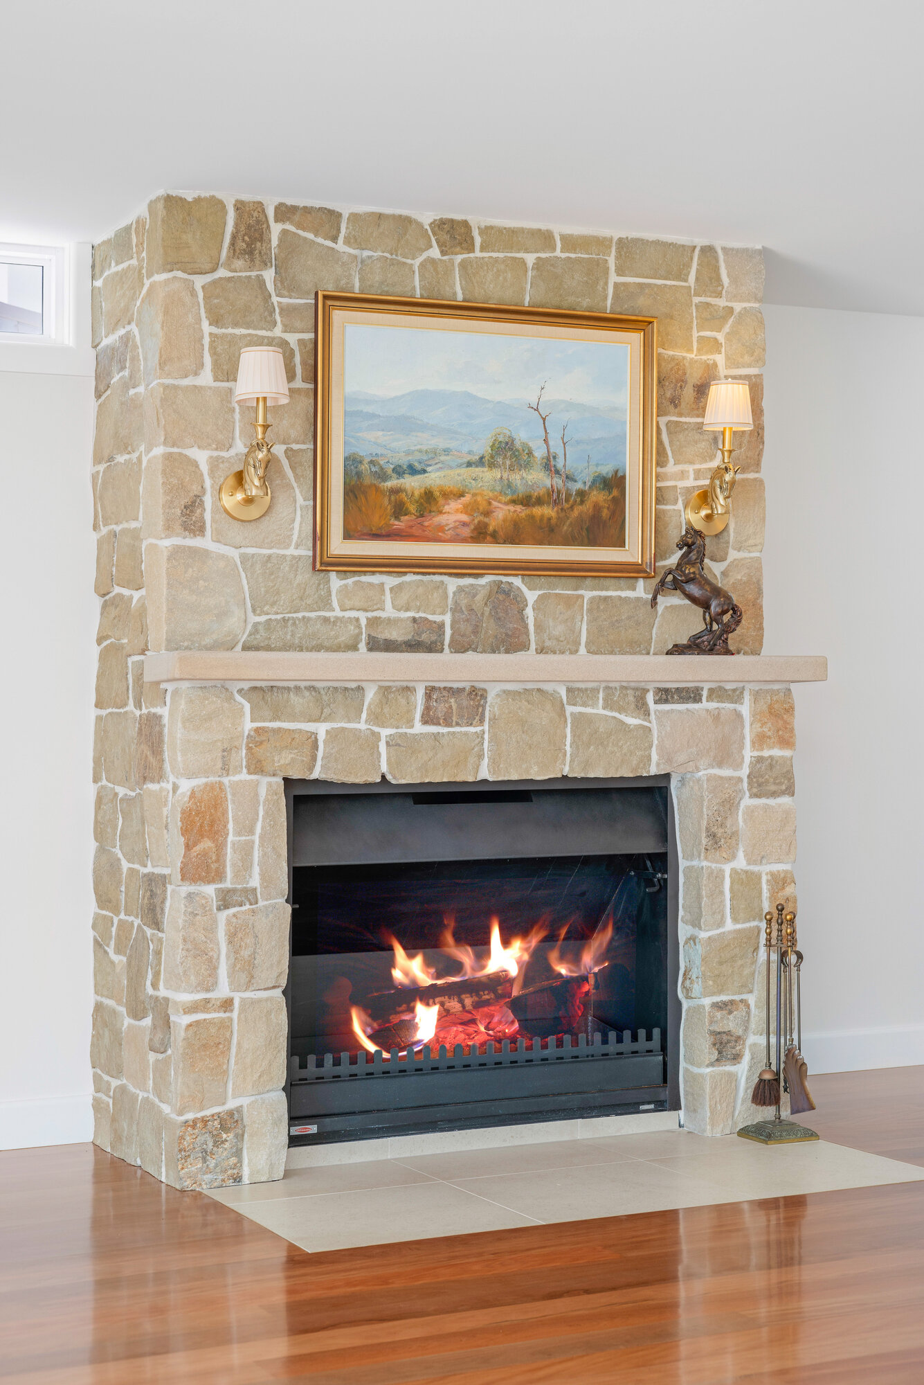
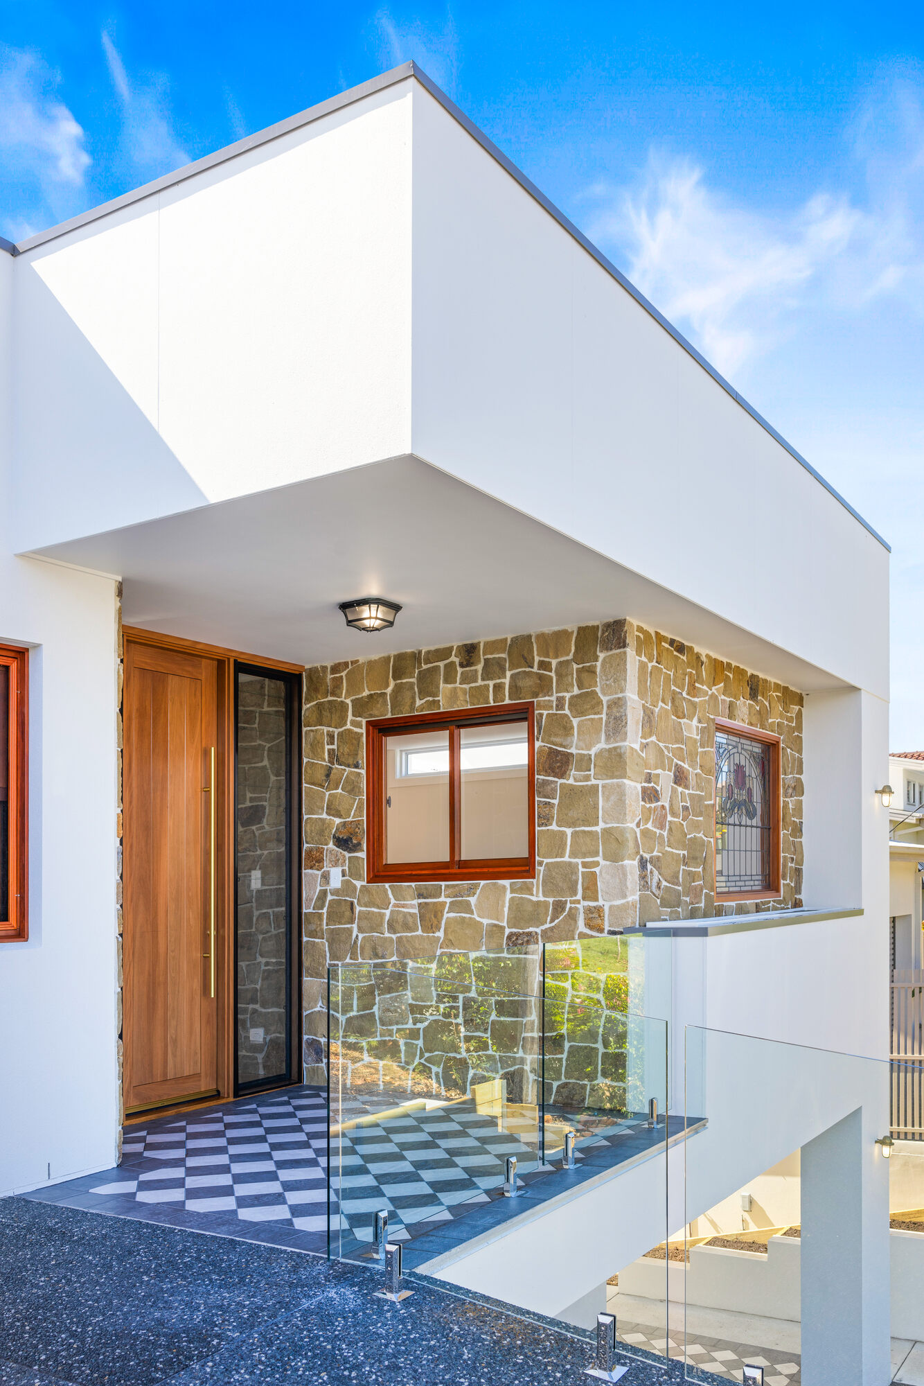
Behind a crisp, contemporary exterior of white render, flat cantilevered rooflines and frameless glass balustrades sits a family collection of irreplaceable pieces: hand-laid stone, heritage stained glass and heirloom fittings the clients weren't willing to leave behind. Every material choice on the project was made to protect and showcase them.
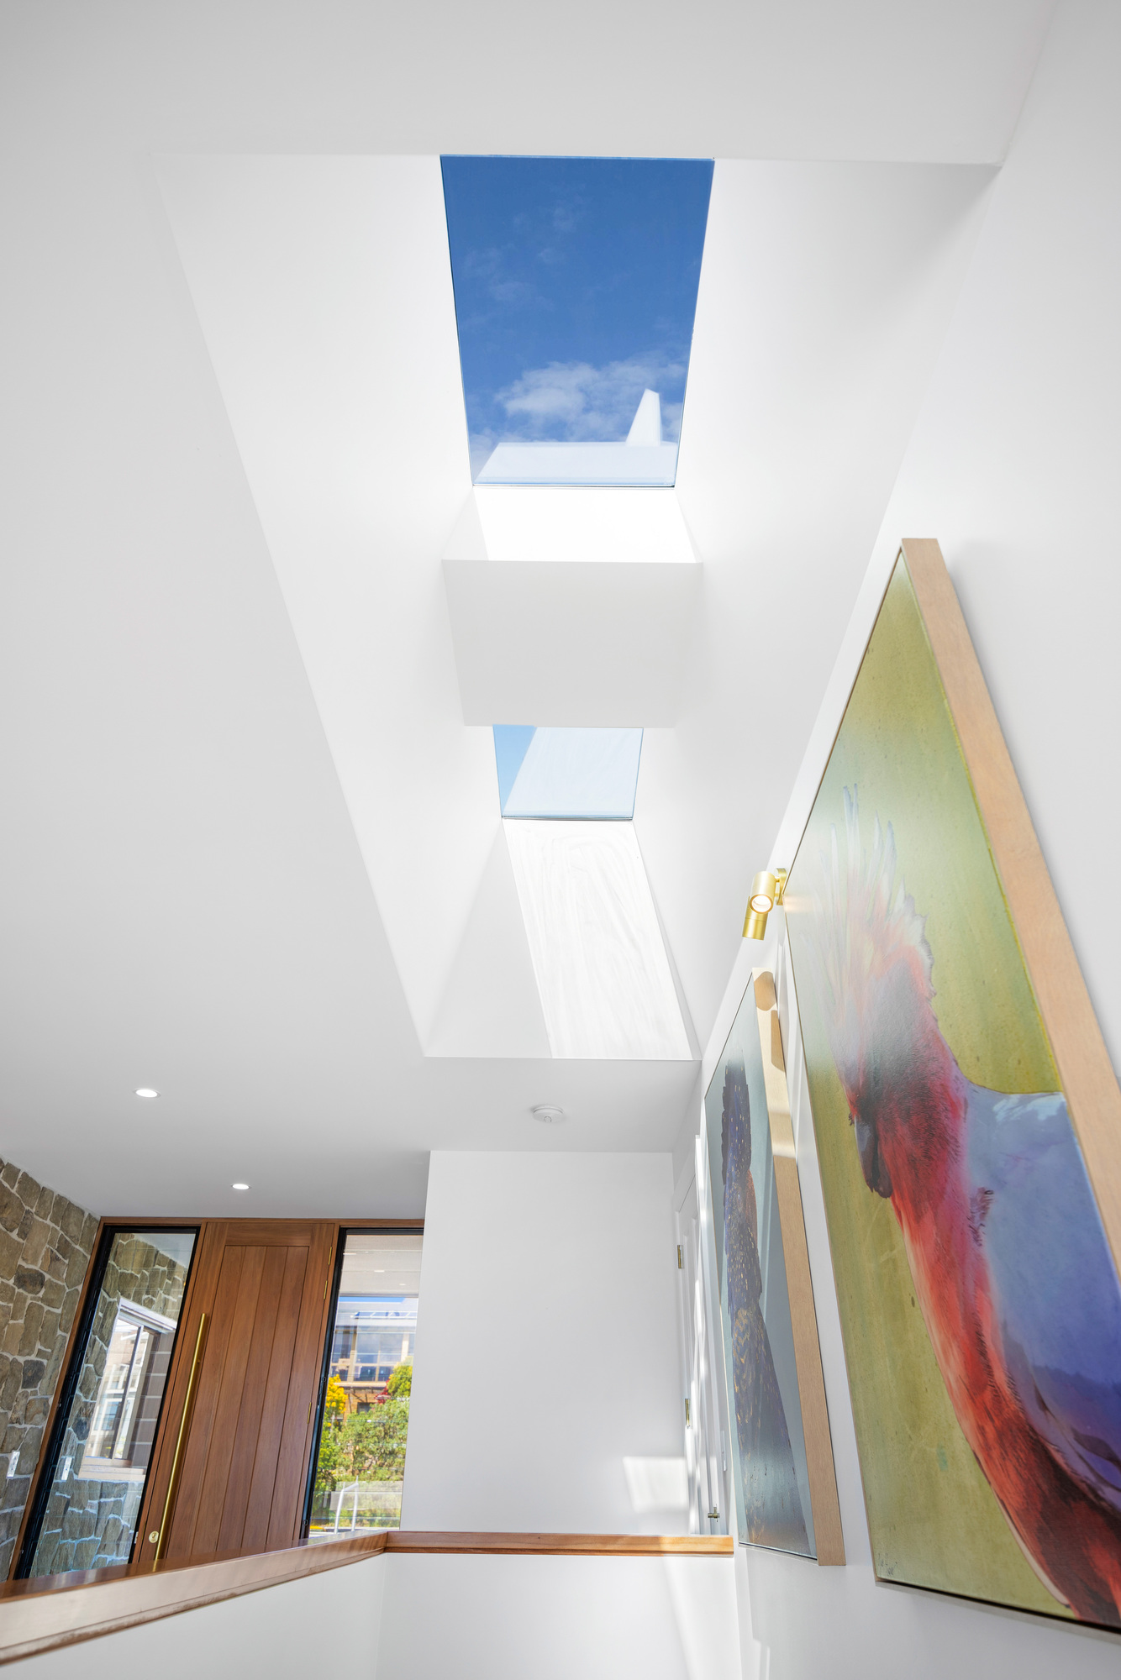
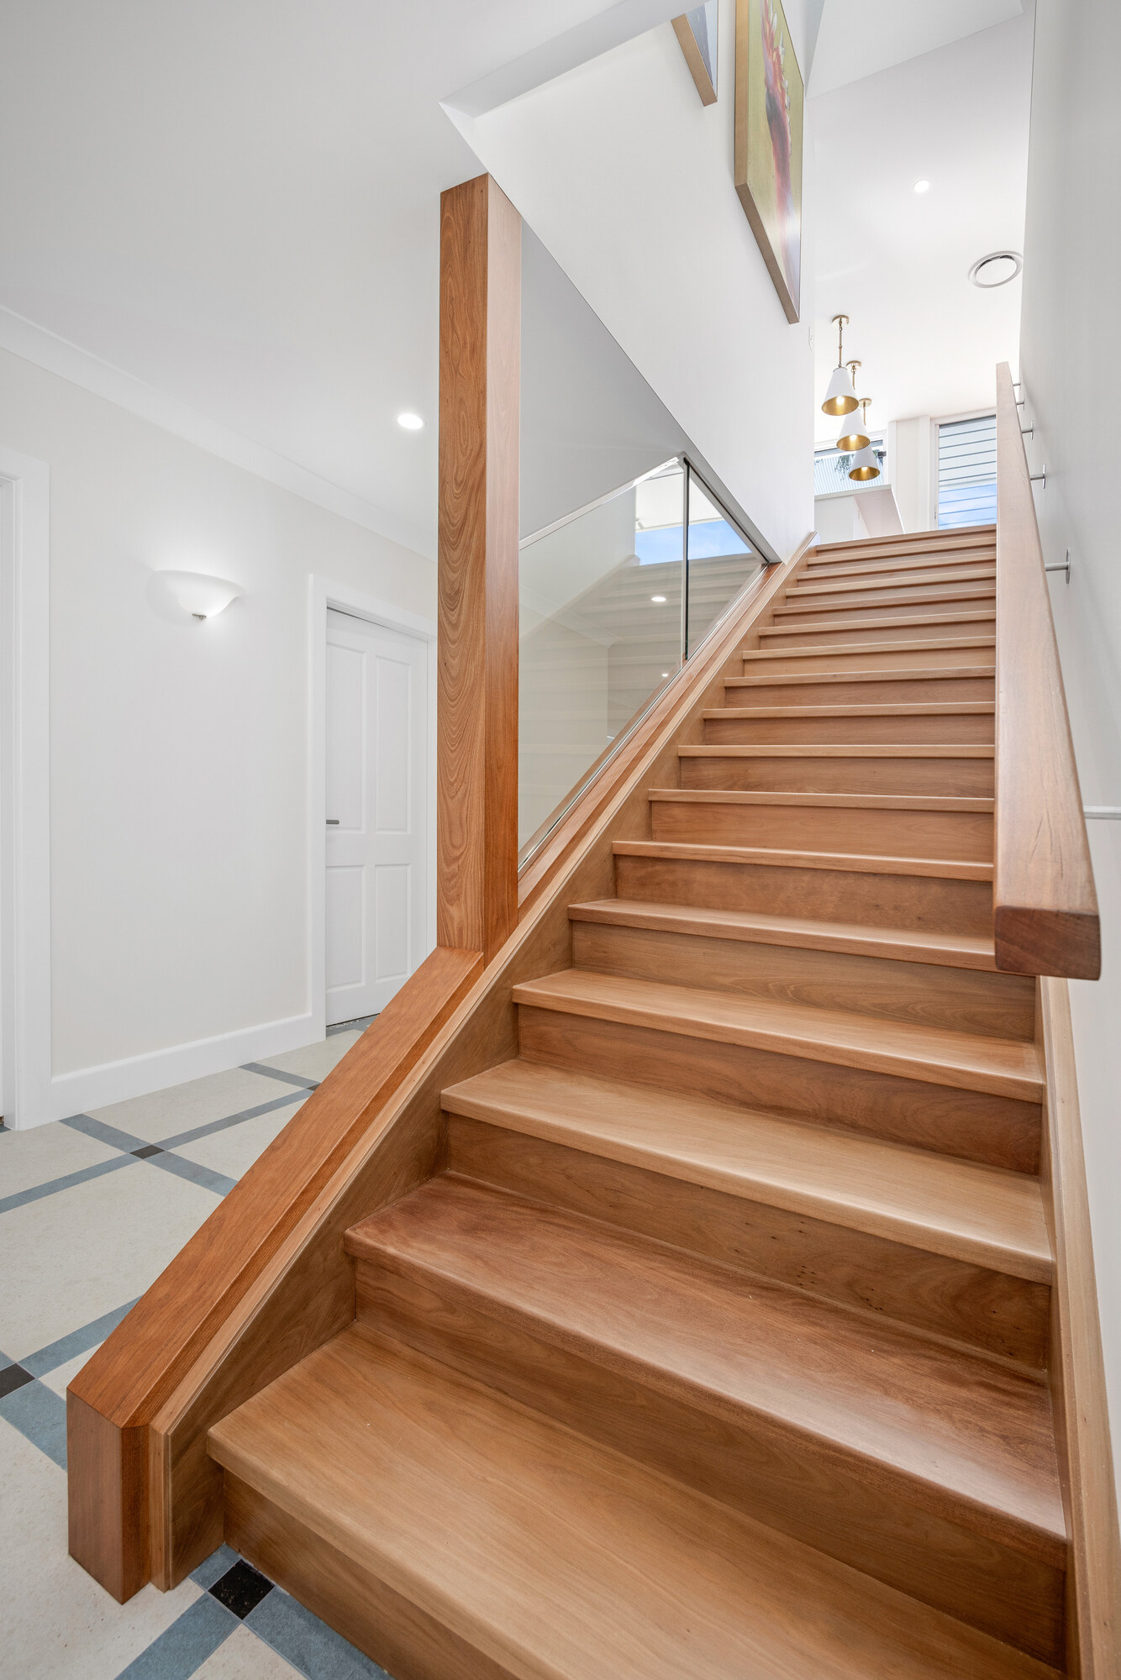
A full-width Brushbox timber staircase connects all three levels, and a skylit gallery hallway draws natural light down through the home's core. The top level opens fully via bifold doors onto a rooftop terrace looking out over the headland and ocean.
Highlights
- Knock-down rebuild on a sloping coastal site, designed across three levels with the Pacific Ocean as the backdrop.
- Stair-minimised layout to support ageing in place while preserving ocean views from every floor.
- Brushbox hardwood staircase with frameless glass balustrade connecting all three levels.
- Hand-laid stone carried through from the entry facade to the living room fireplace.
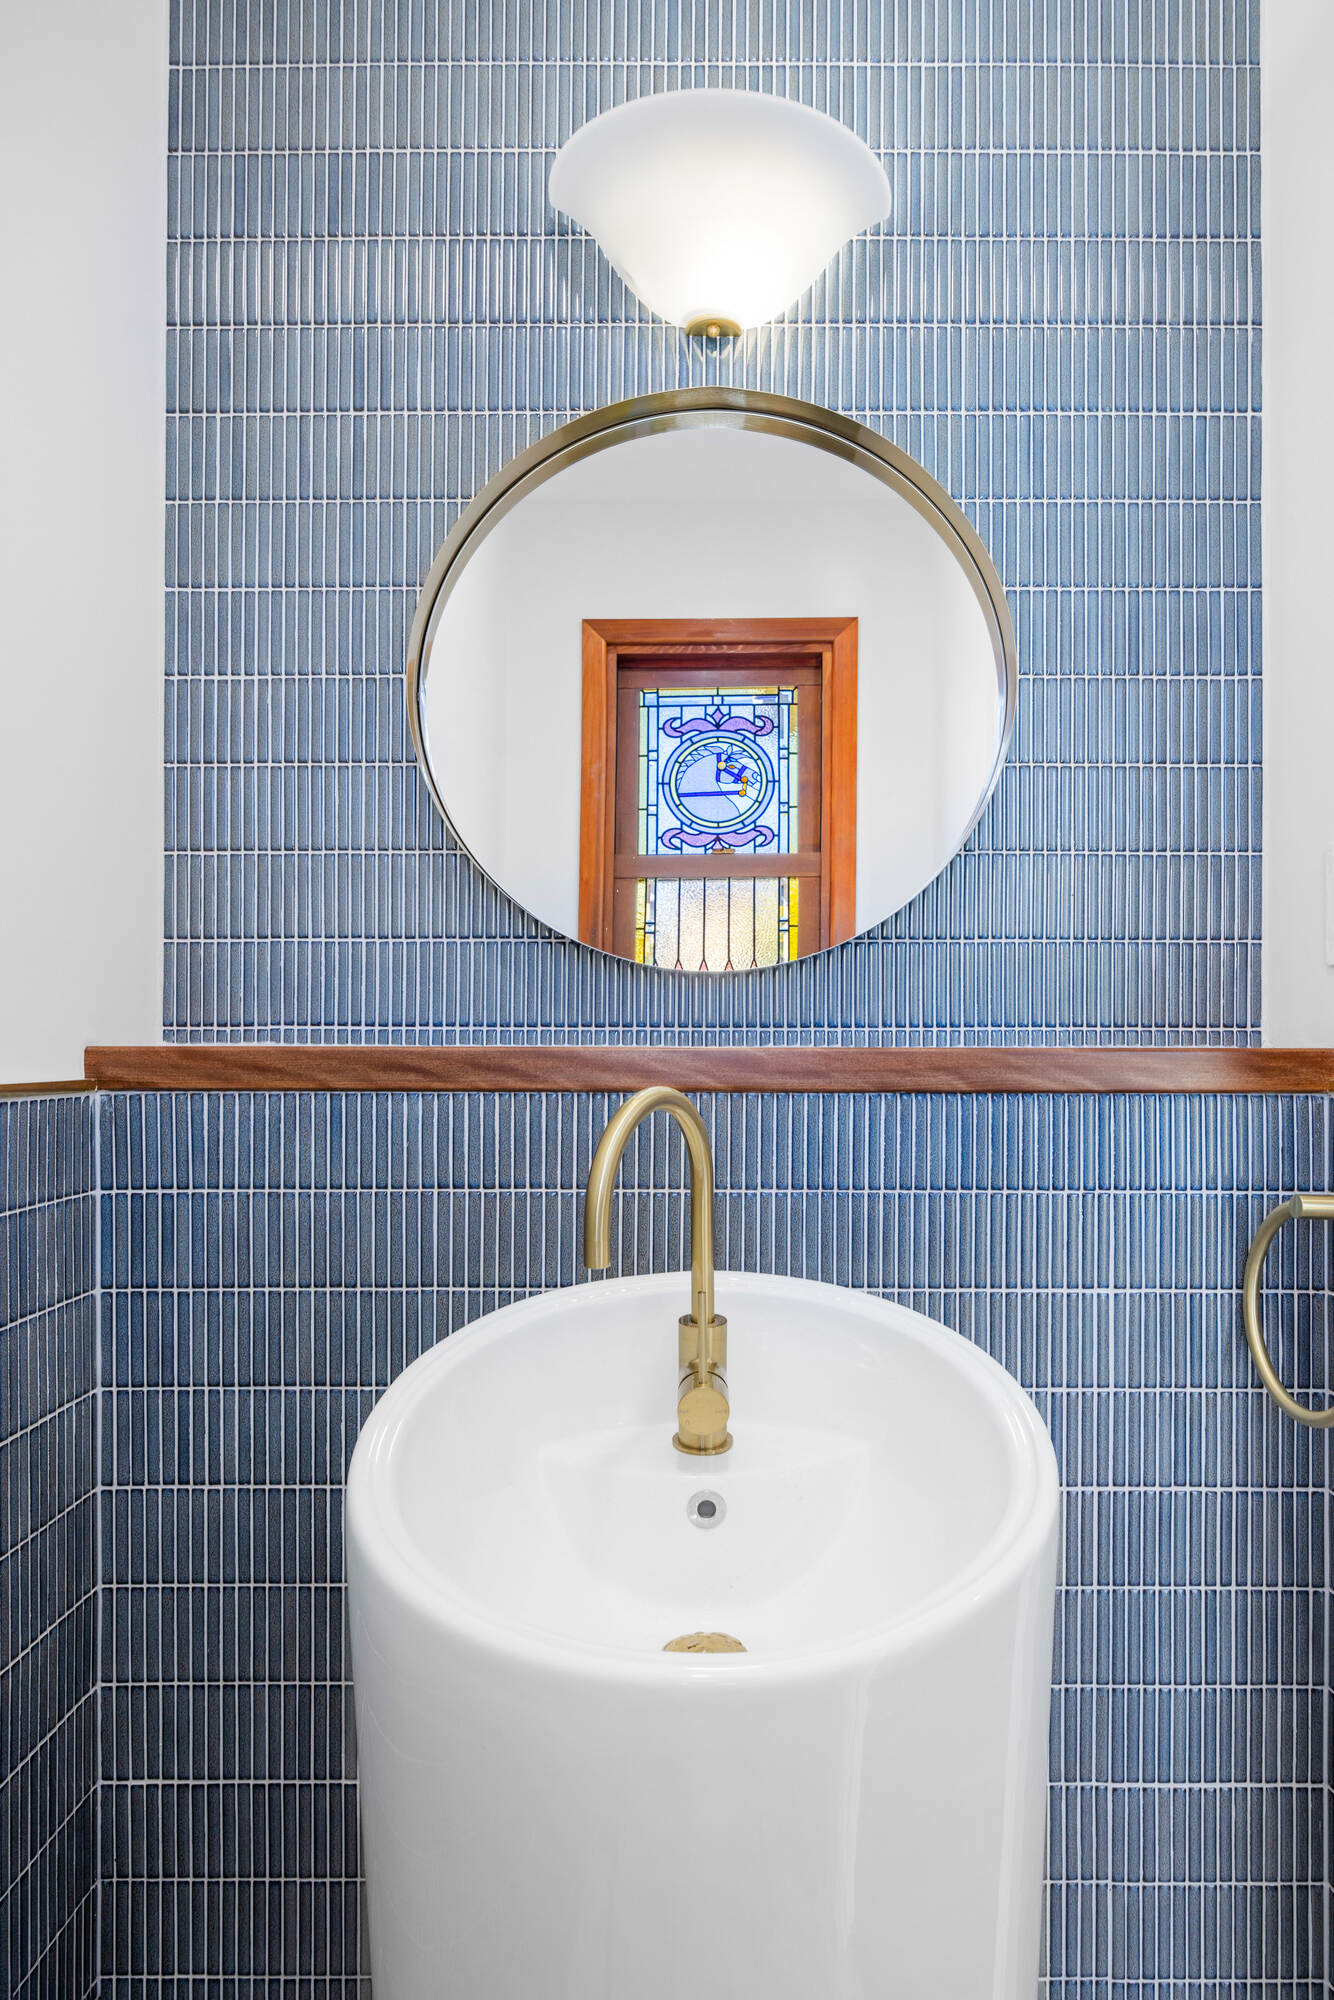
- Heirloom and heritage stained glass panels reset into the main living space and ensuite.
- Brushbox hardwood flooring through the main living level.
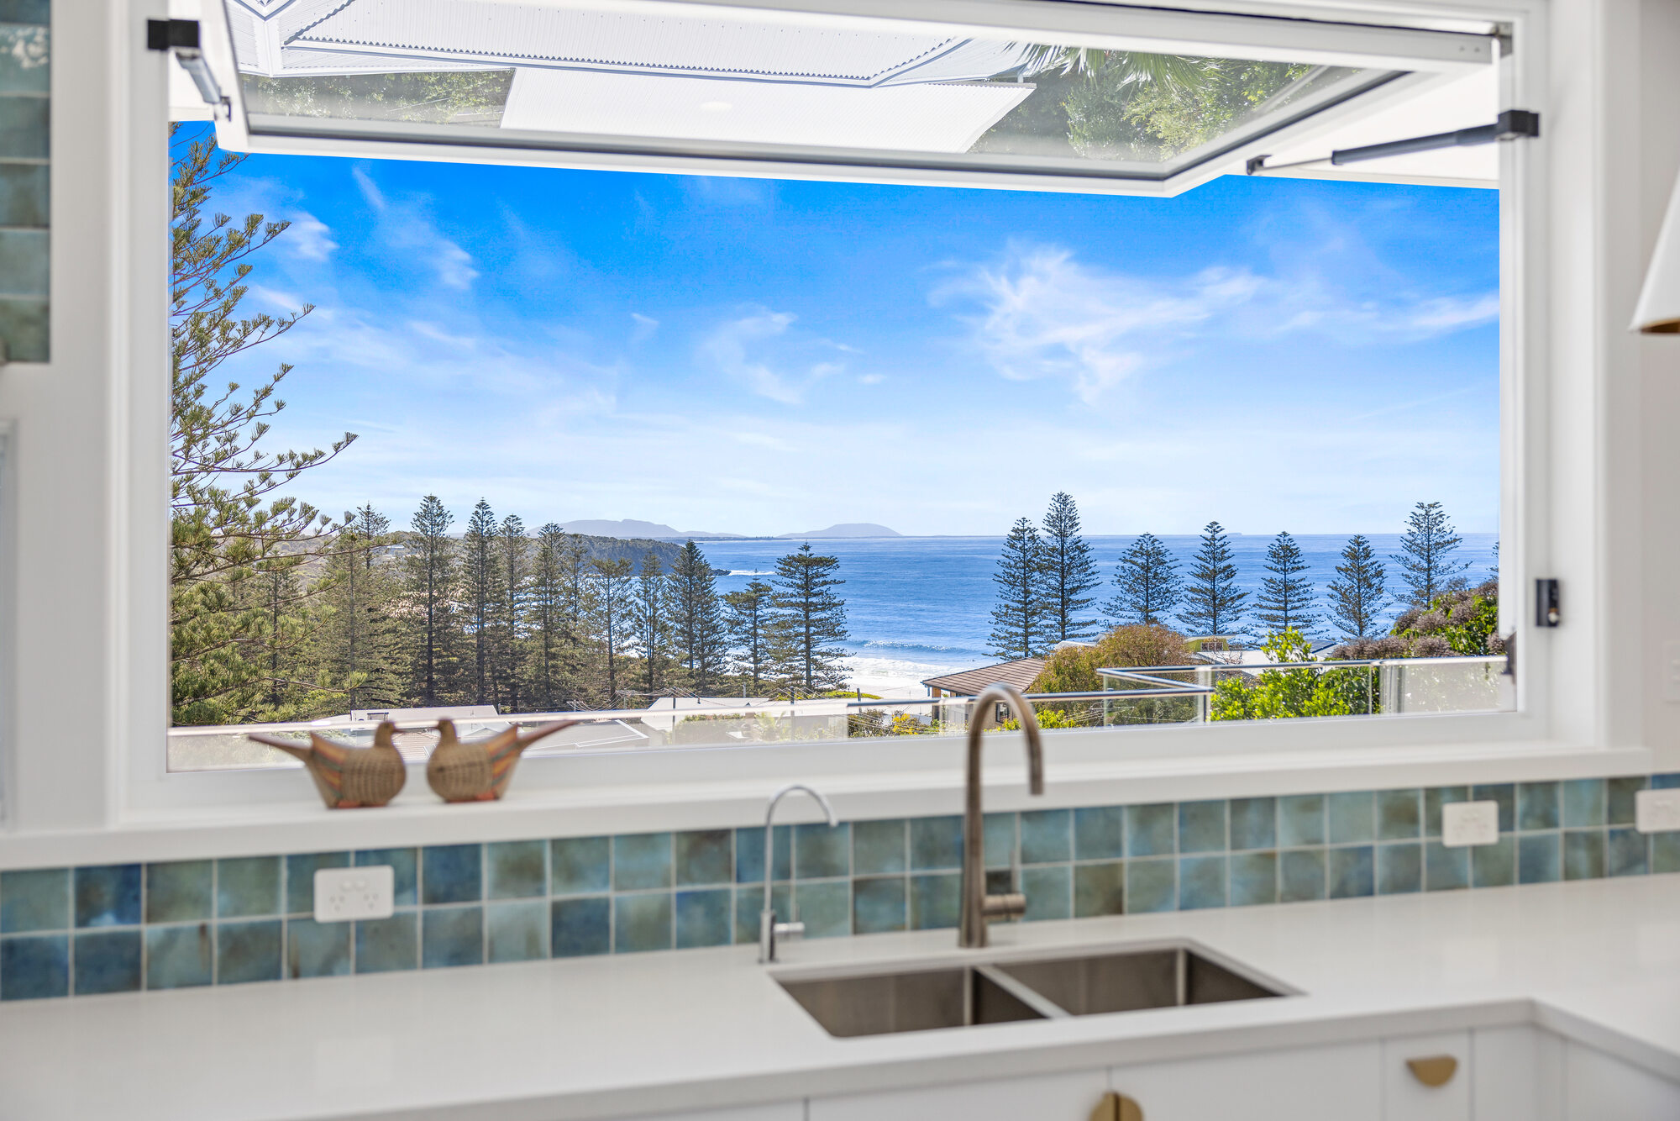
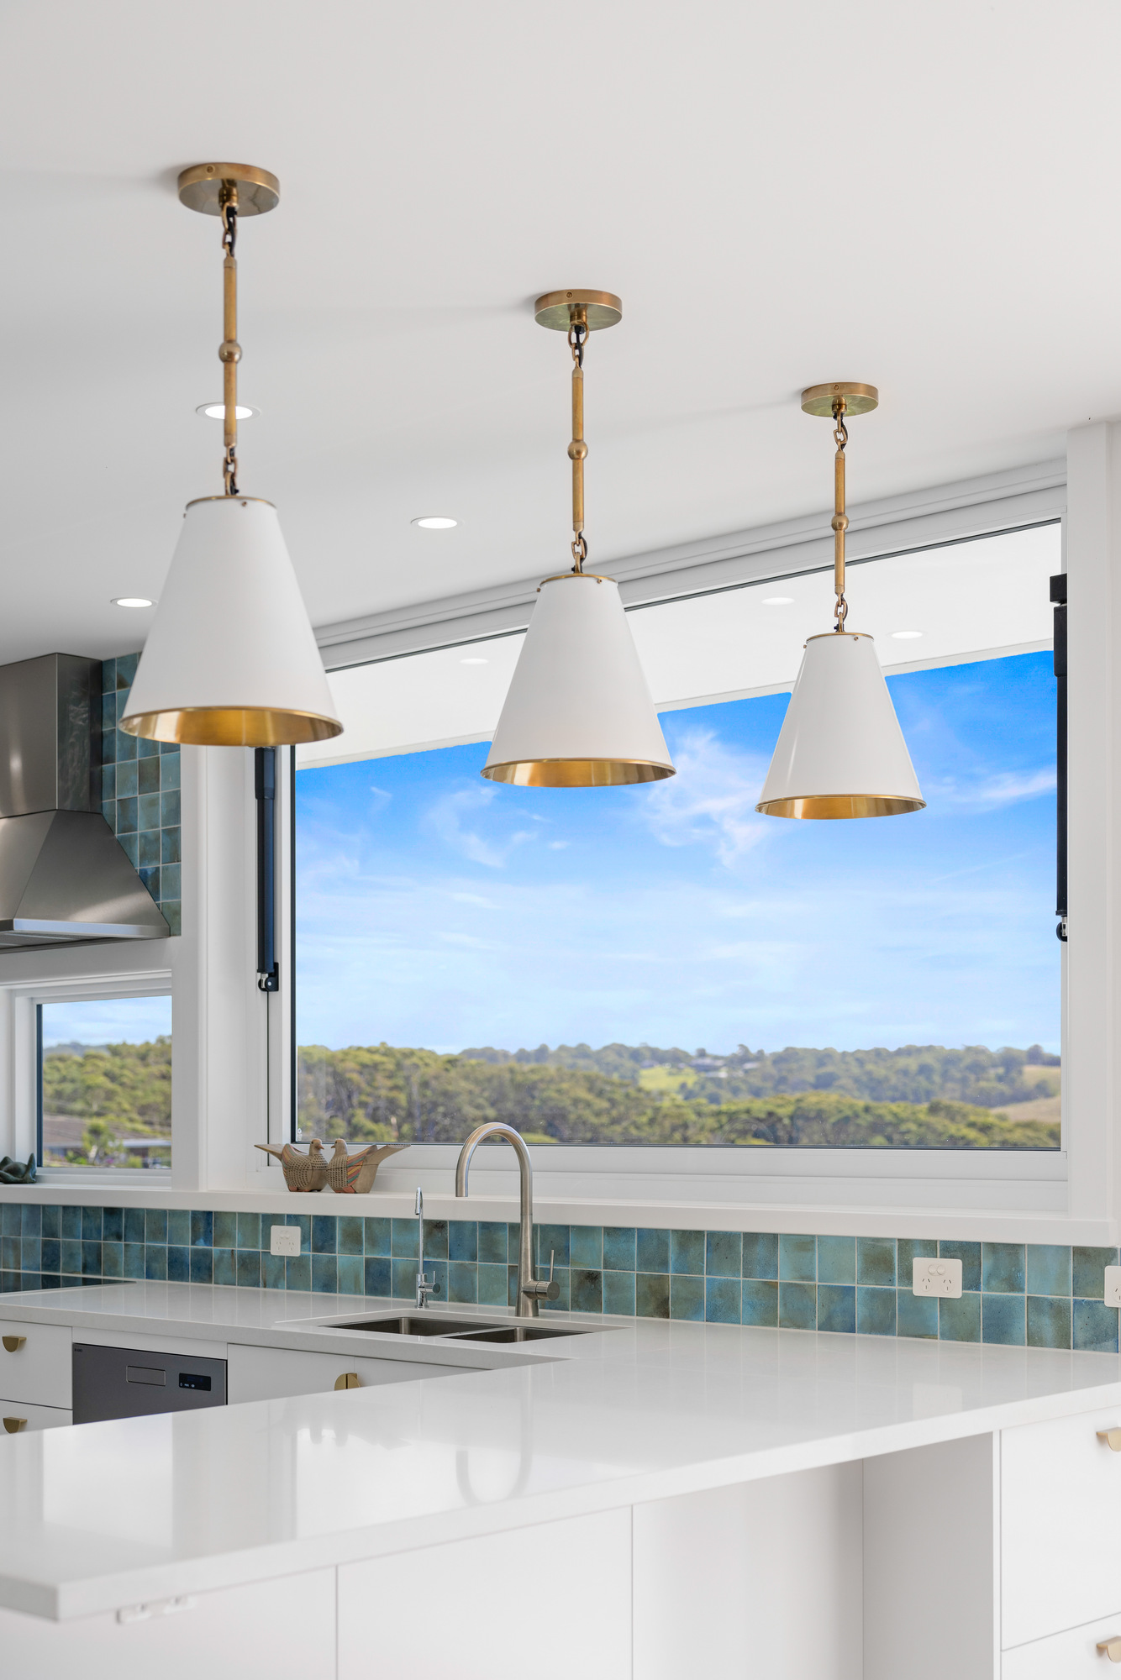
- Kitchen with stone island bench, brass pendant lighting and hand-glazed teal tile splashback.
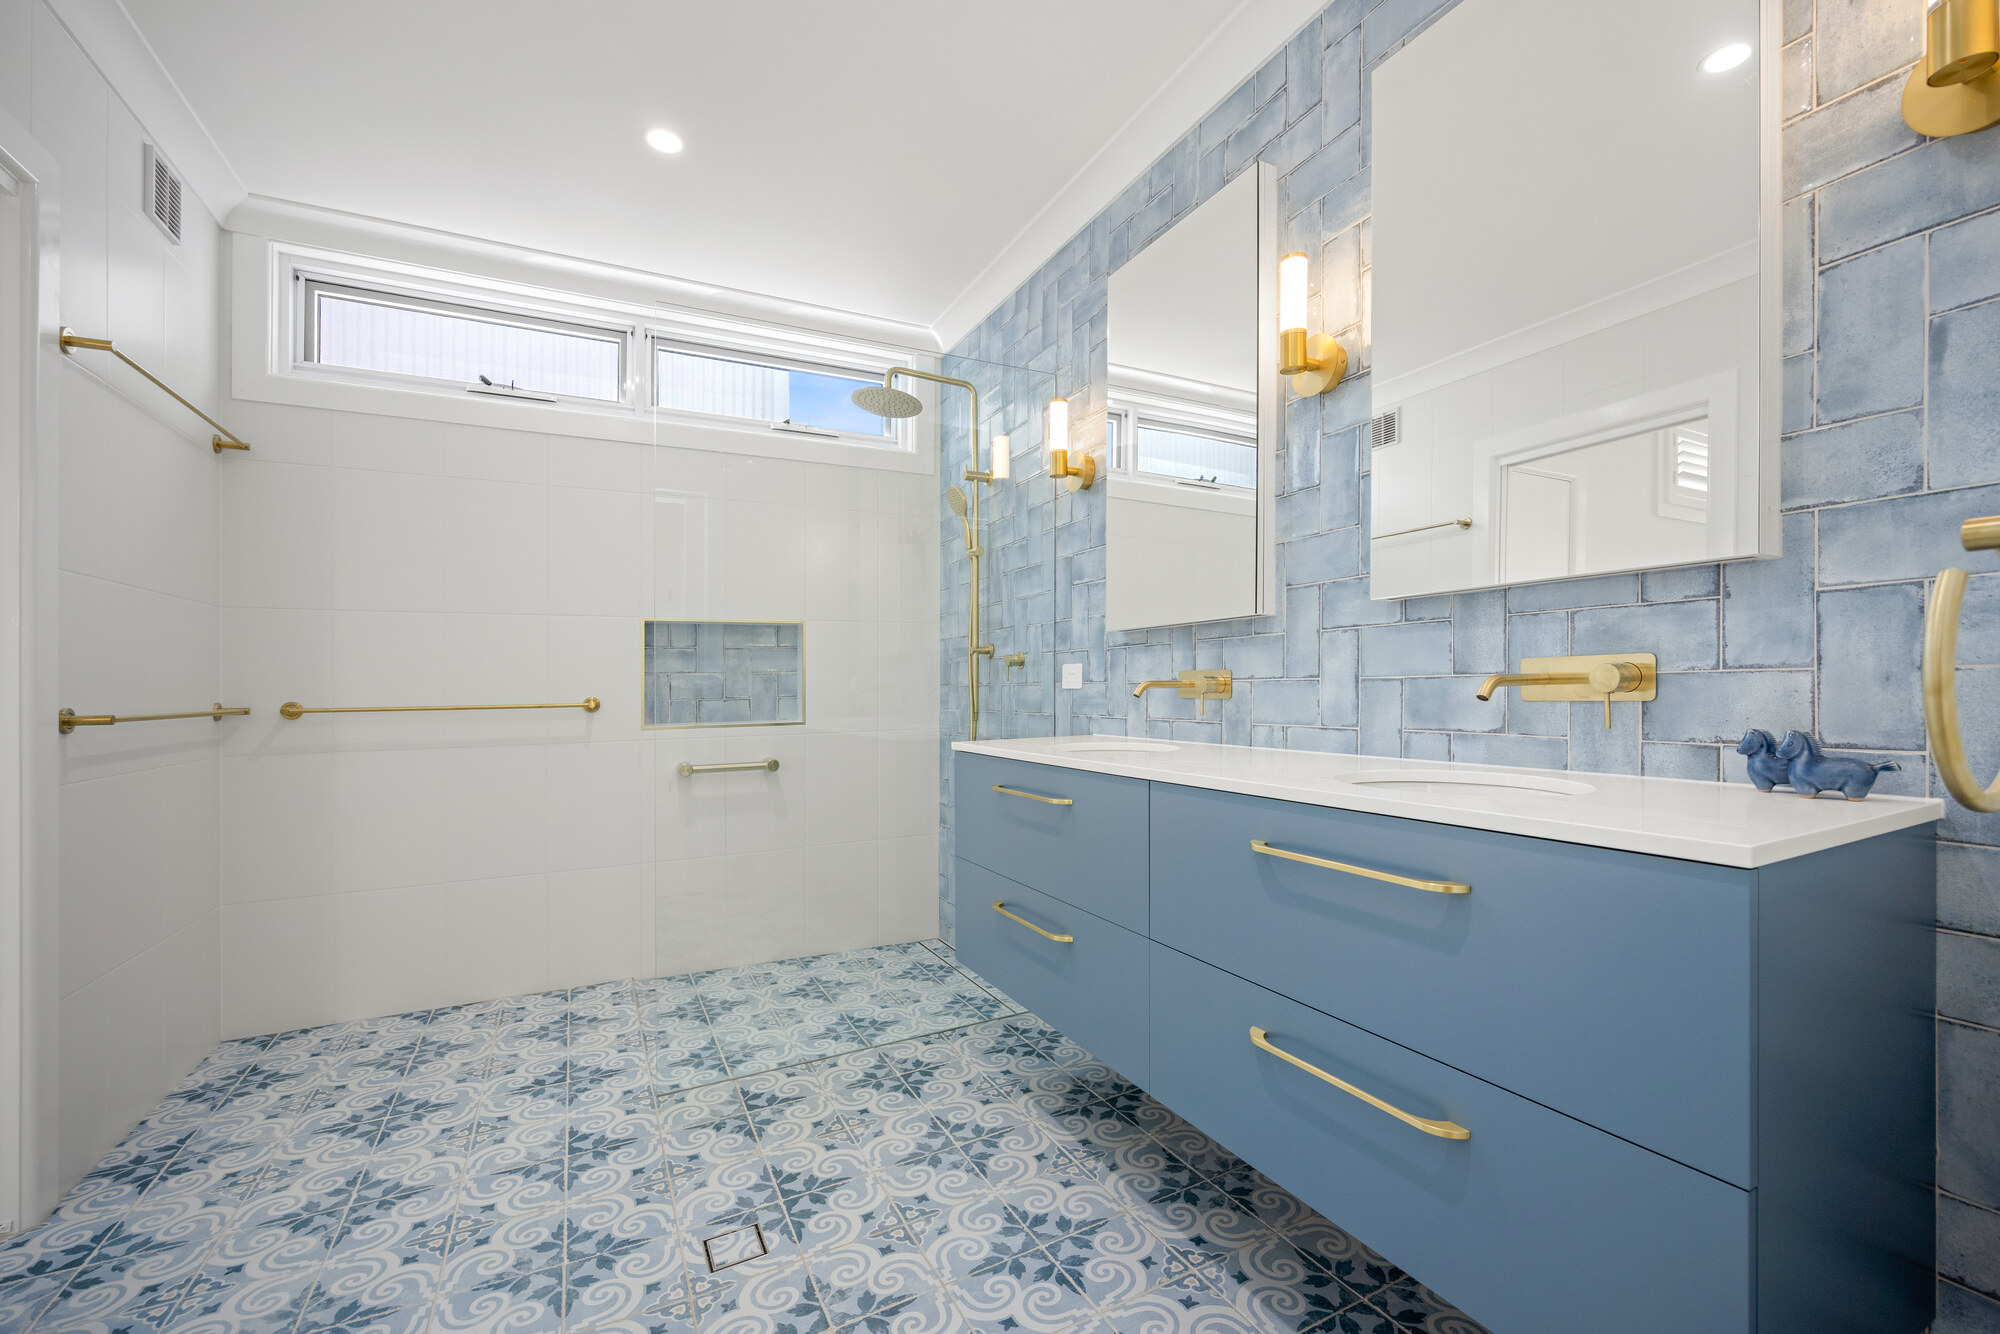
- Bathrooms individually finished in hand-glazed tile, brass hardware and encaustic and mosaic tiling.
- Terrazzo, checkerboard and Moroccan-inspired geometric floor patterns through entry, terrace and laundry.
- Full-width rooftop terrace opening via bifold doors, framed by Norfolk pines and ocean views.
Everything from the first conversation to the finished home