Coastal Essentialism
Contemporary design, soulful simplicity
About
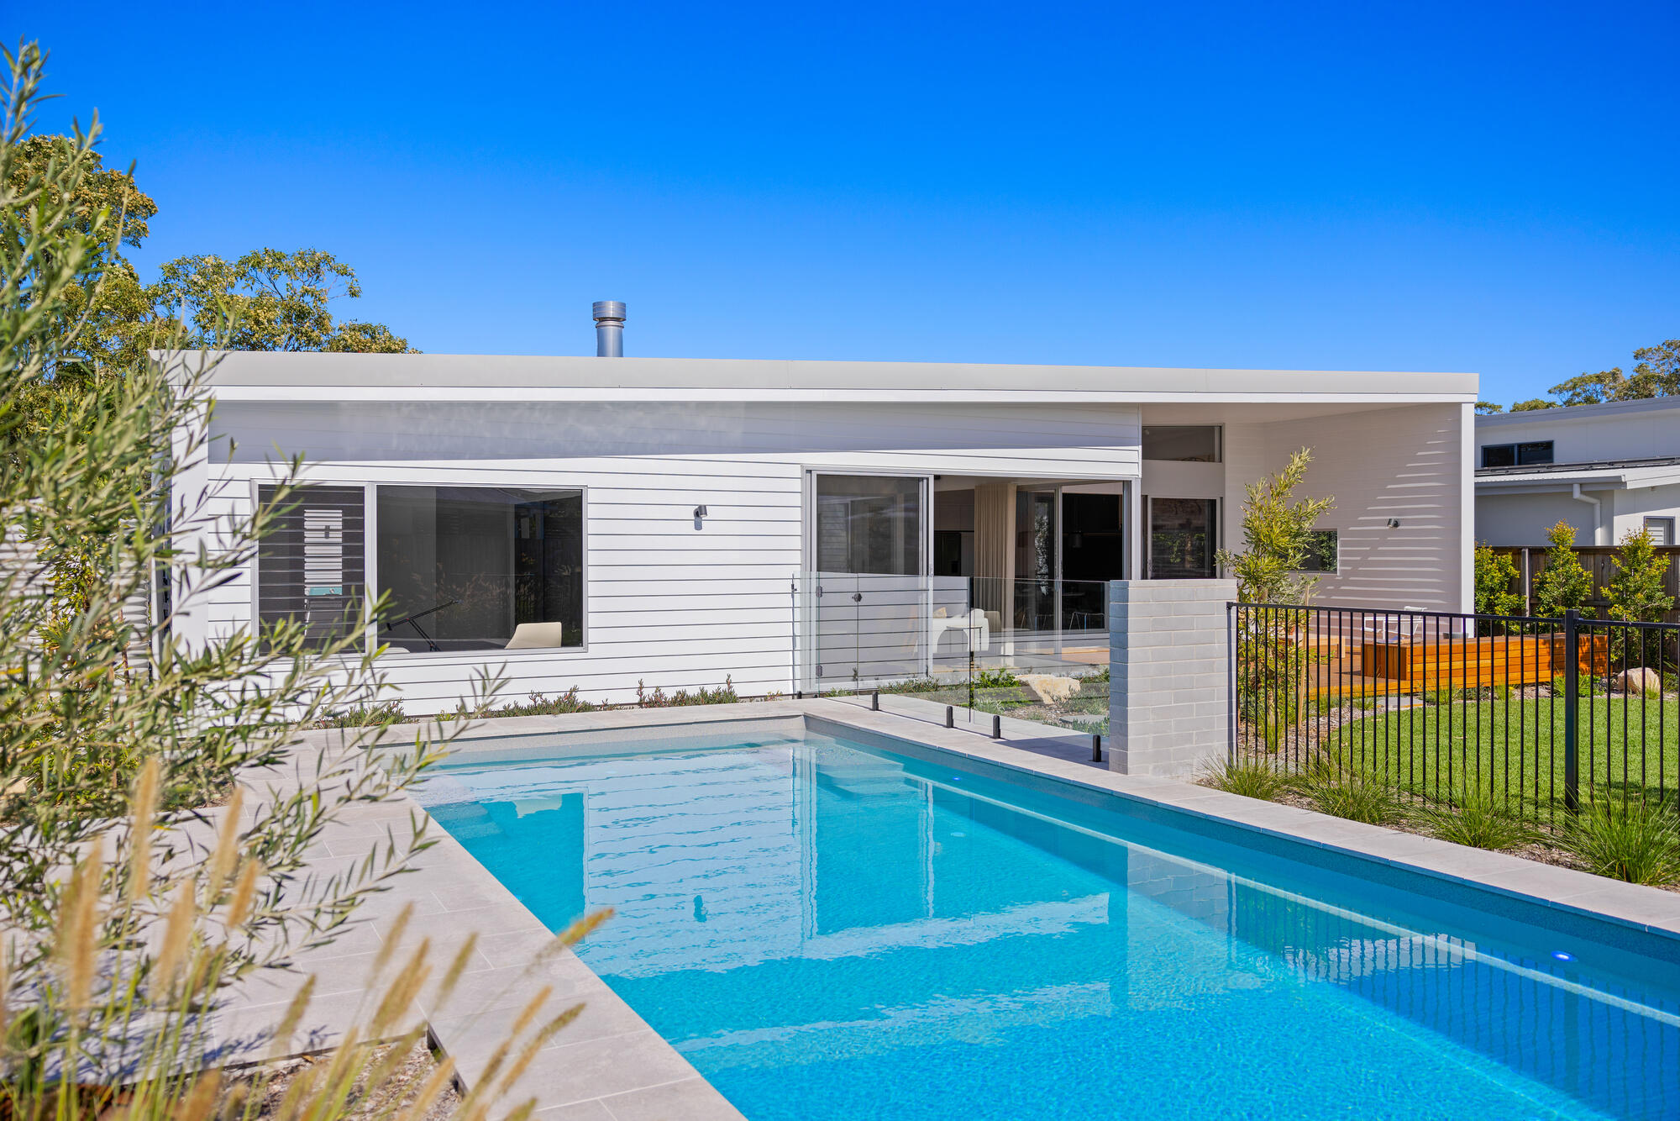
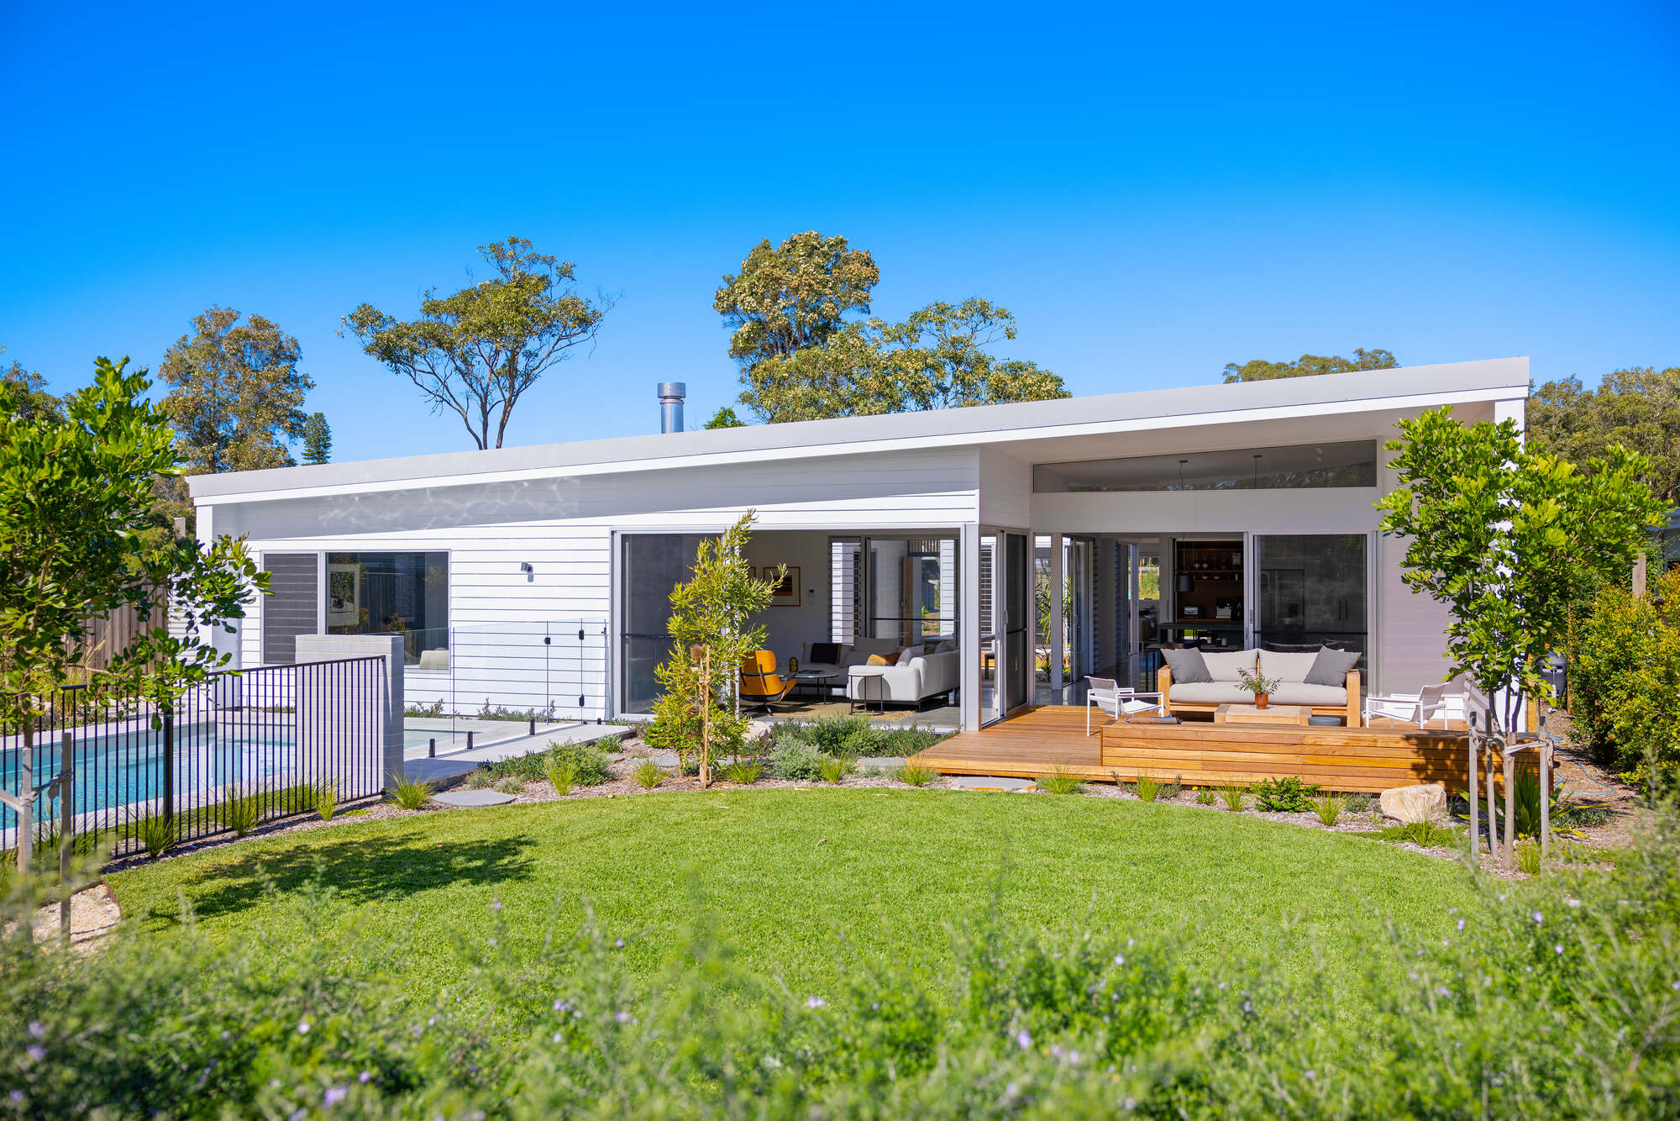
Set in Pacific Palms, Coastal Essentialism is a home built around a simple idea: reduce to what matters, then fill it with warmth. Designed by its architect-owner, the result is a refined, considered home deeply connected to its coastal surroundings.
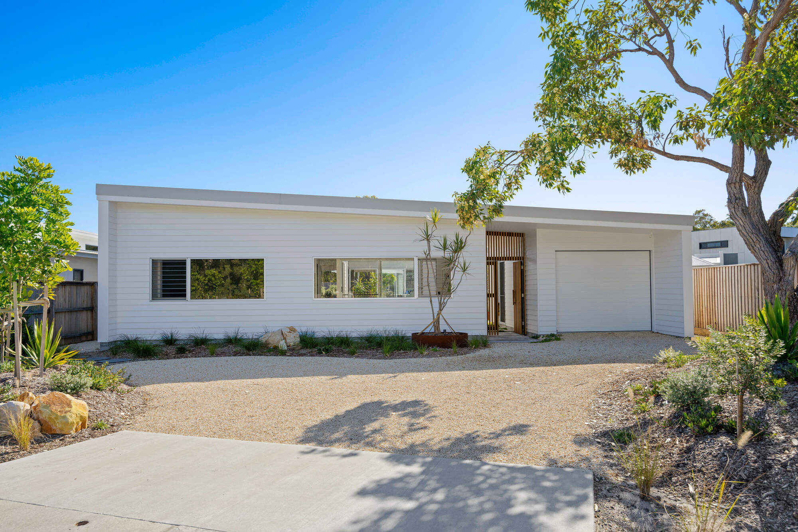
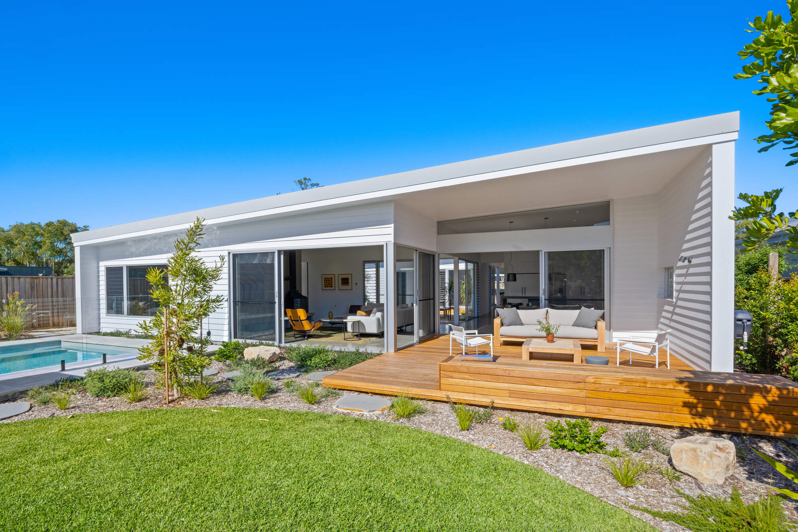
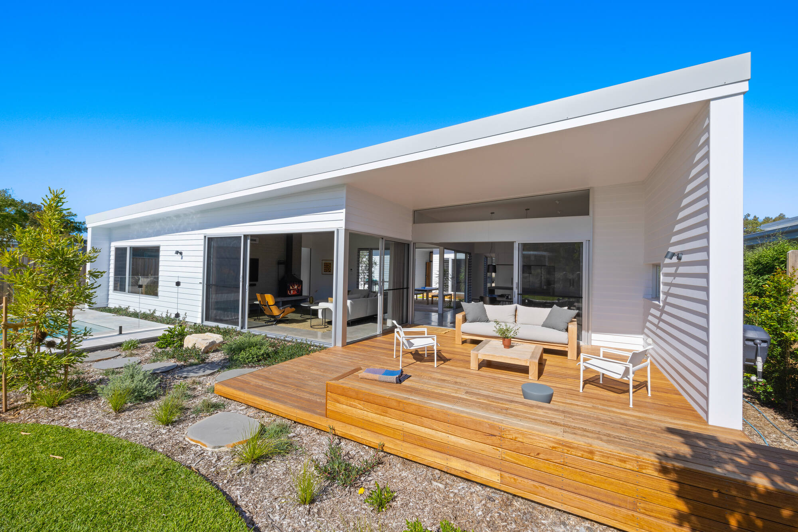
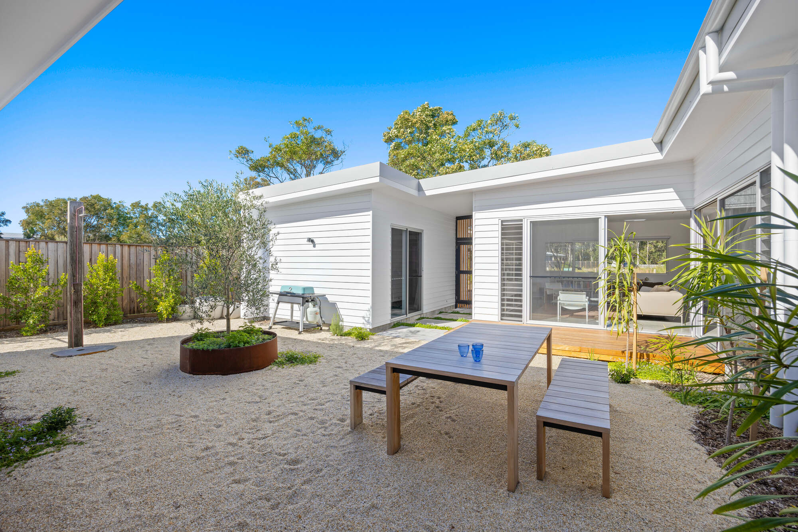
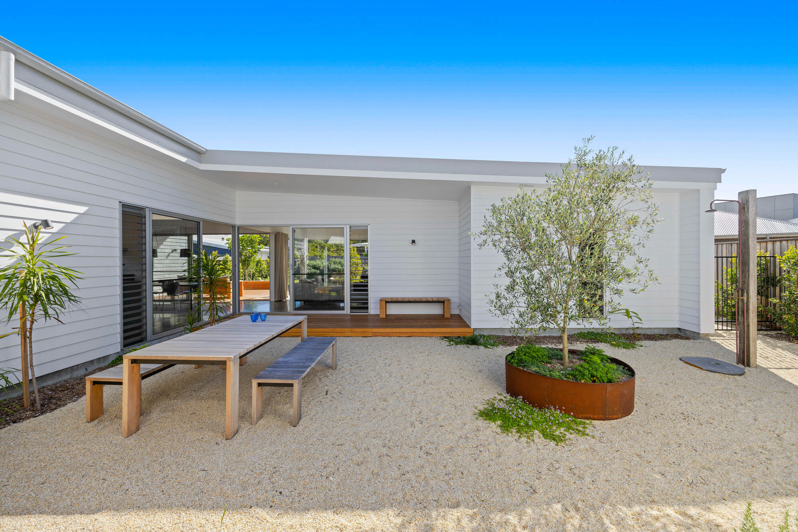
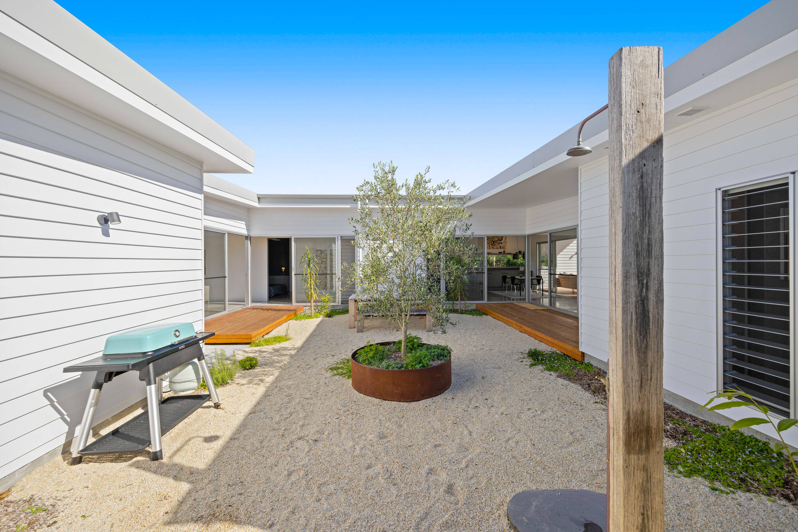
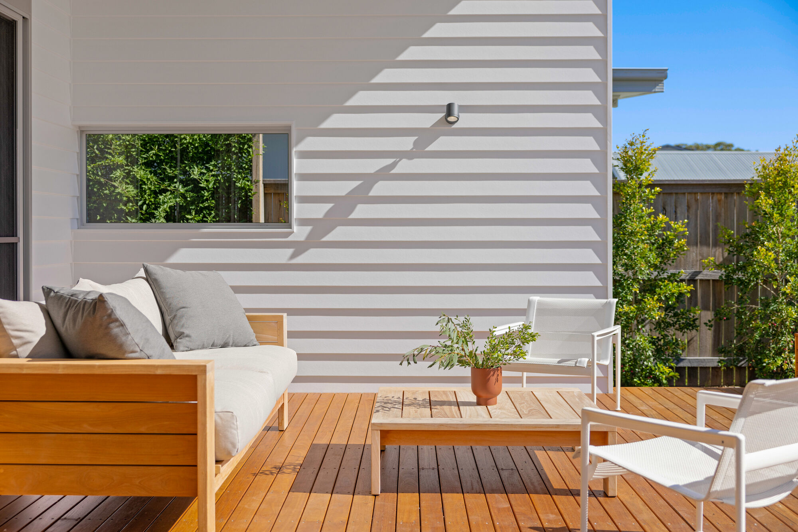
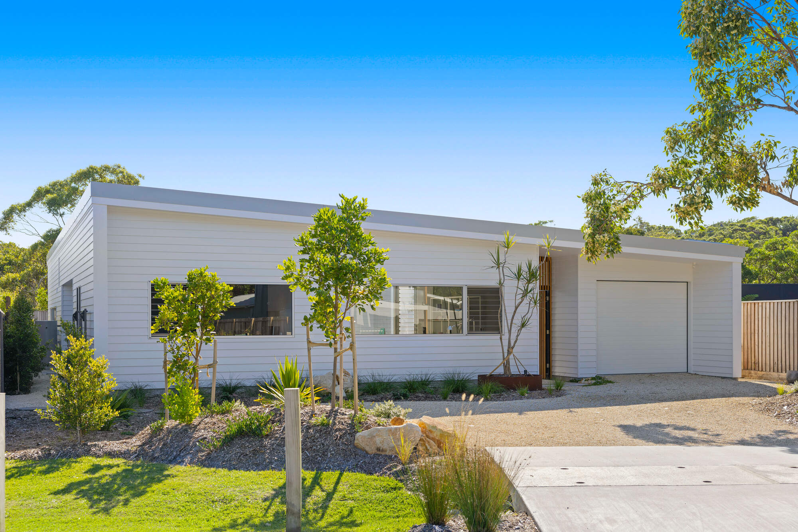
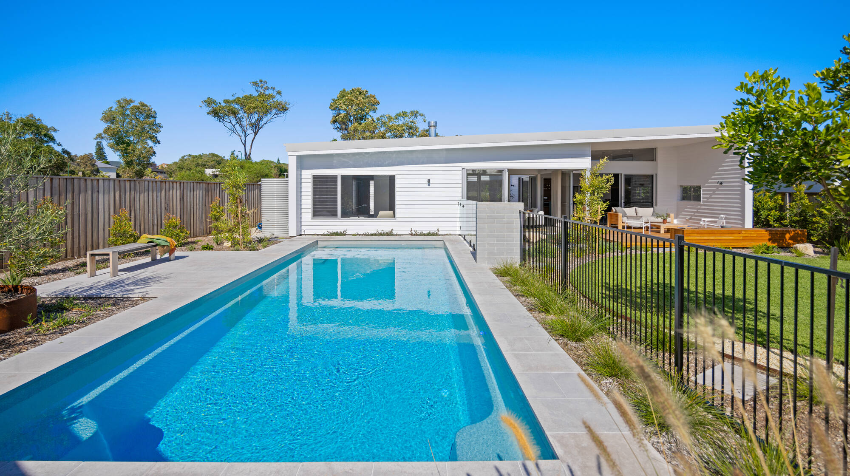
The home wraps in a C-shape around a private courtyard, with Lexicon White Linea weatherboards, oversized timber fascias and a sweeping shale-grey skillion roof that nods to mid-century beach houses. Getting that roofline right took bespoke framing to conceal structural elements while keeping eaves and ceilings perfectly aligned.
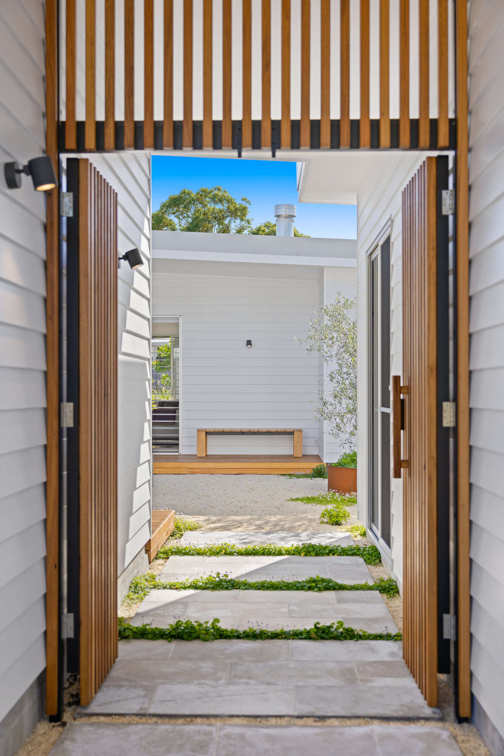
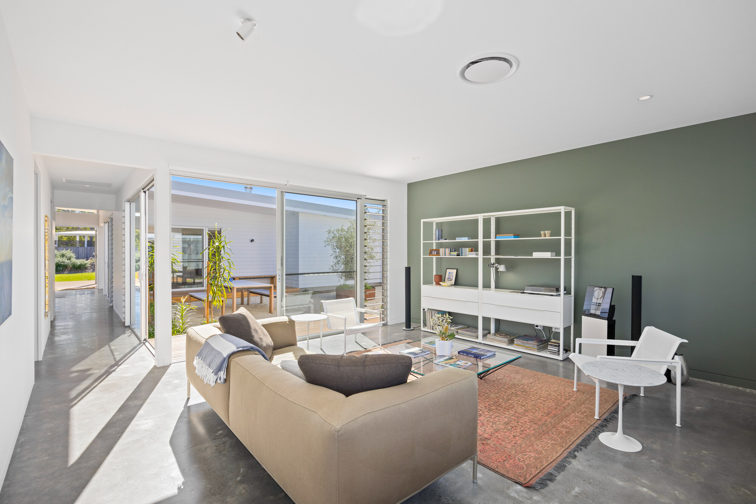
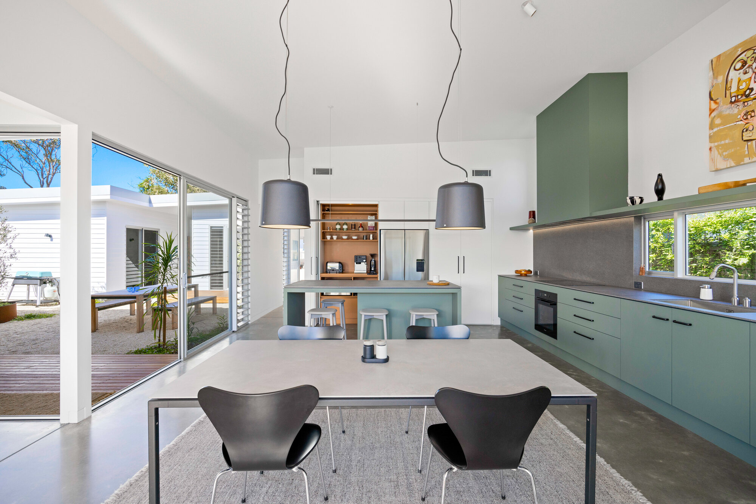
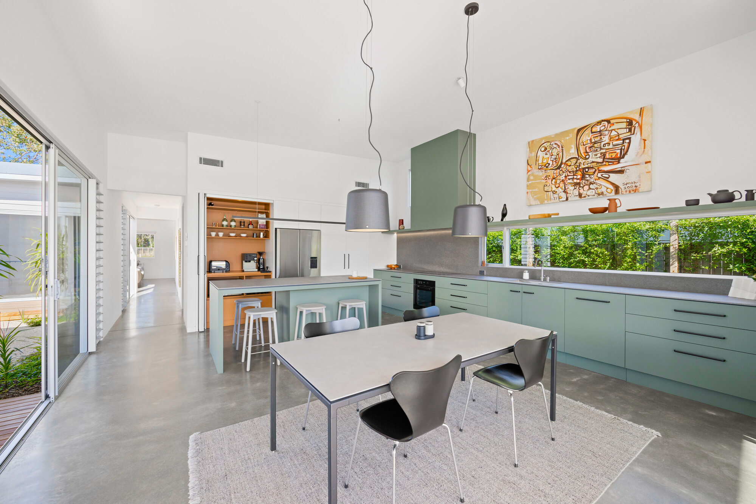
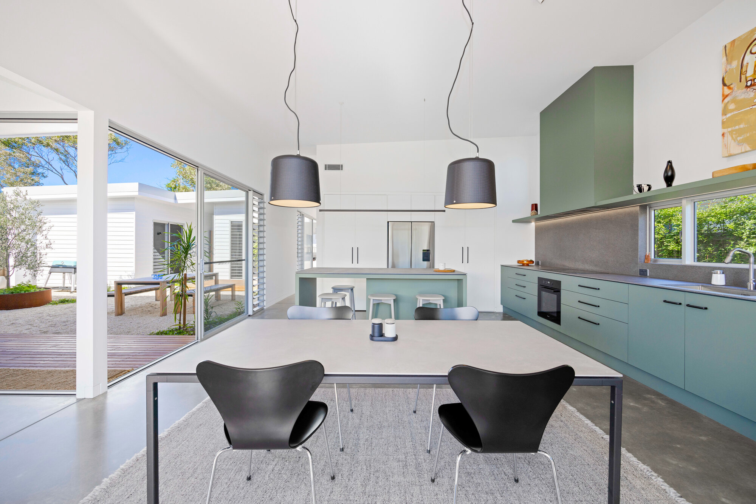
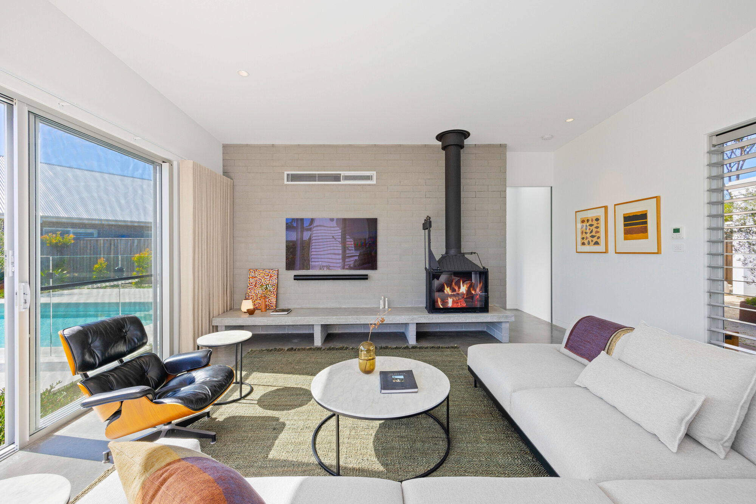
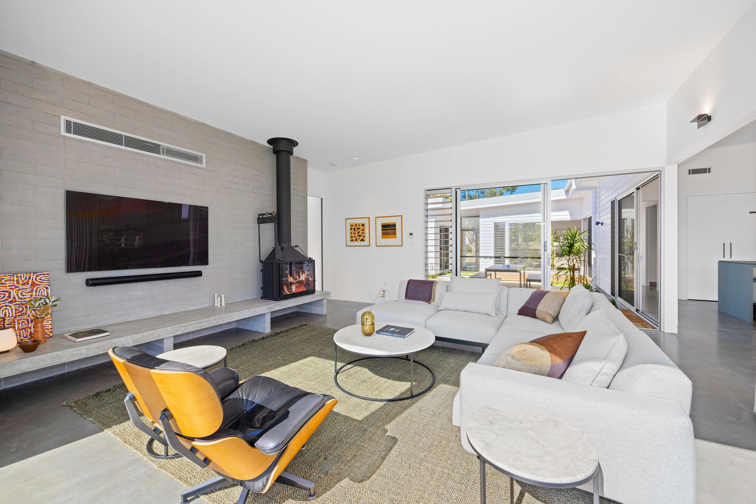
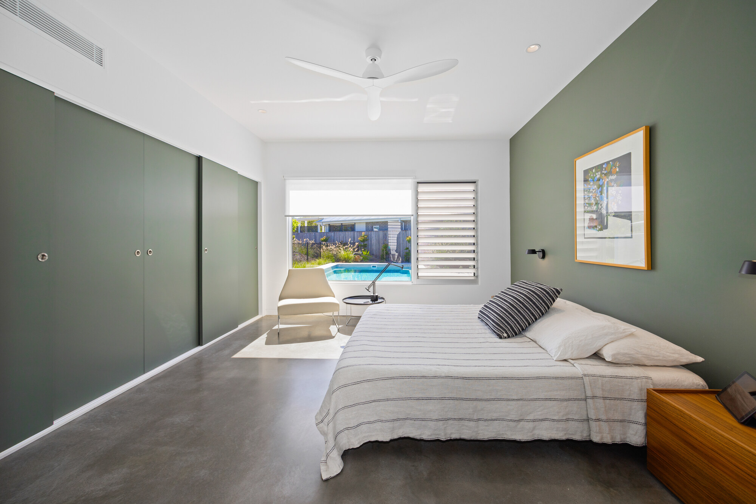
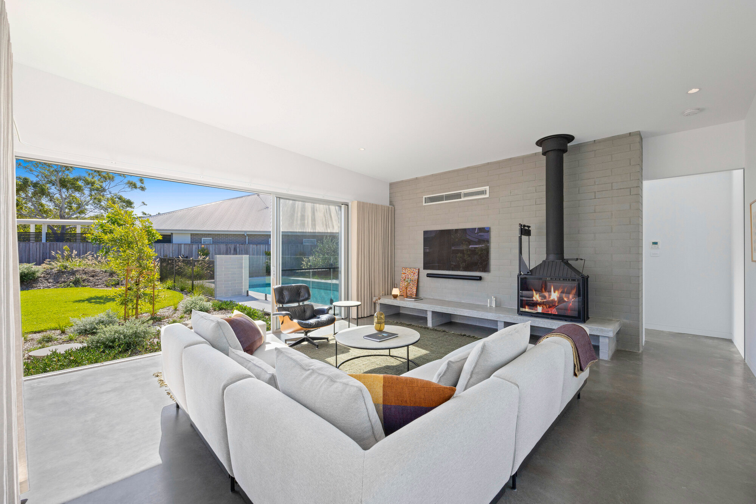
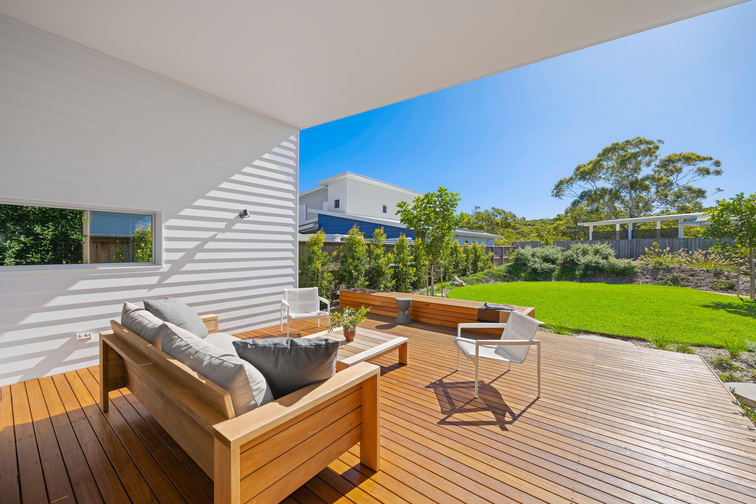
A custom hardwood gate leads into a courtyard framed by pared-back coastal plantings and natural timbers. Inside, clean lines, 9-foot and raked ceilings, and square-set finishes carry through to expansive louvre windows that open the living spaces to the courtyard on one side and the pool and garden on the other.
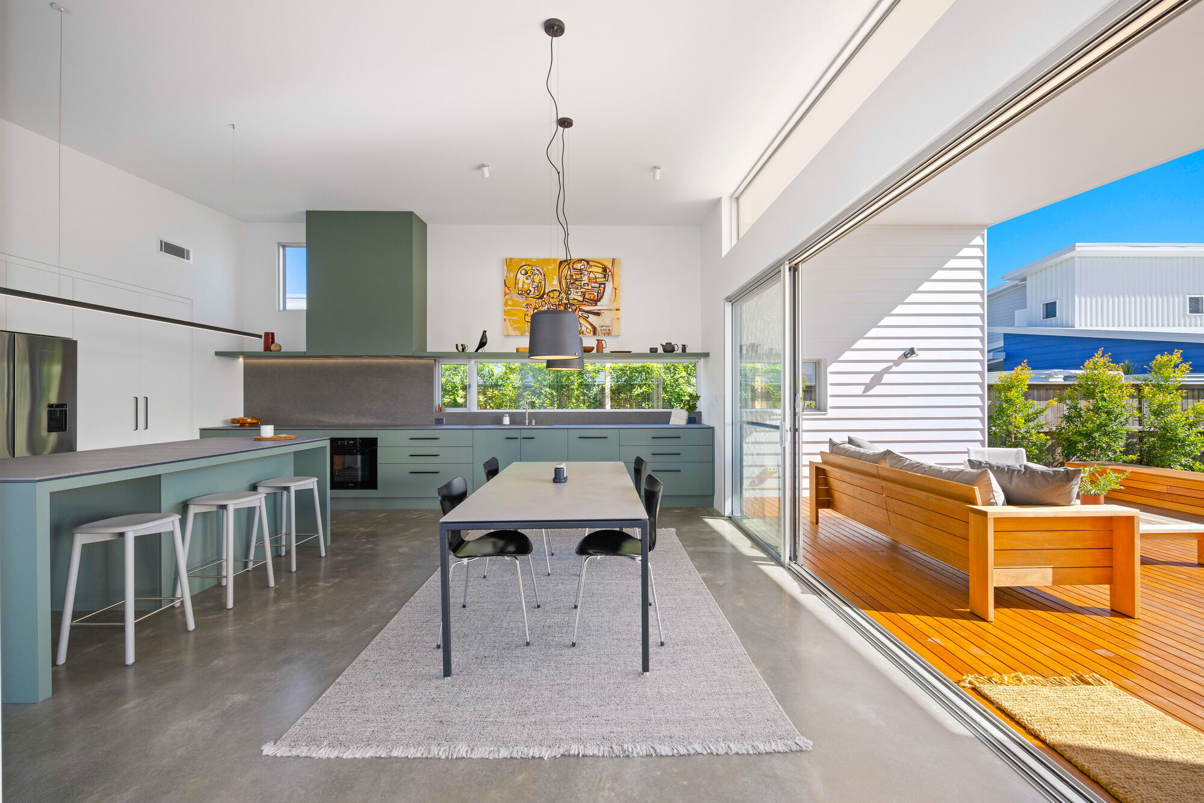
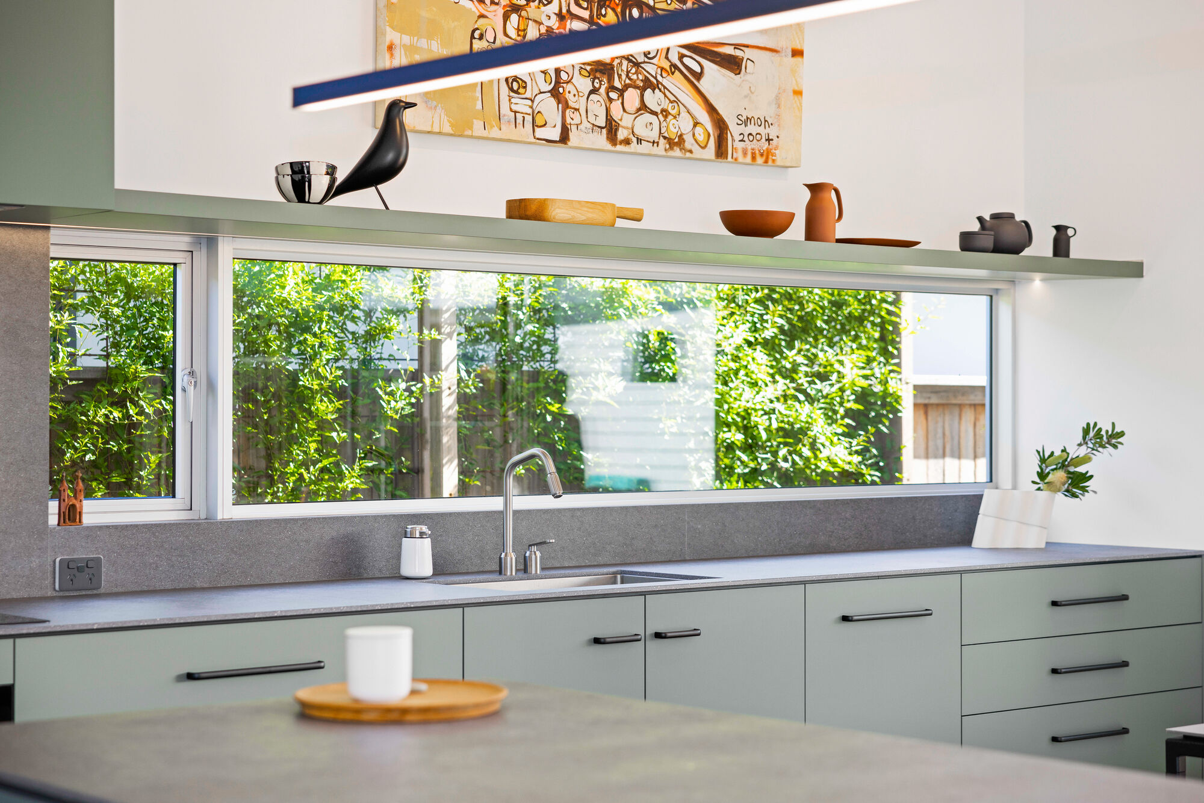
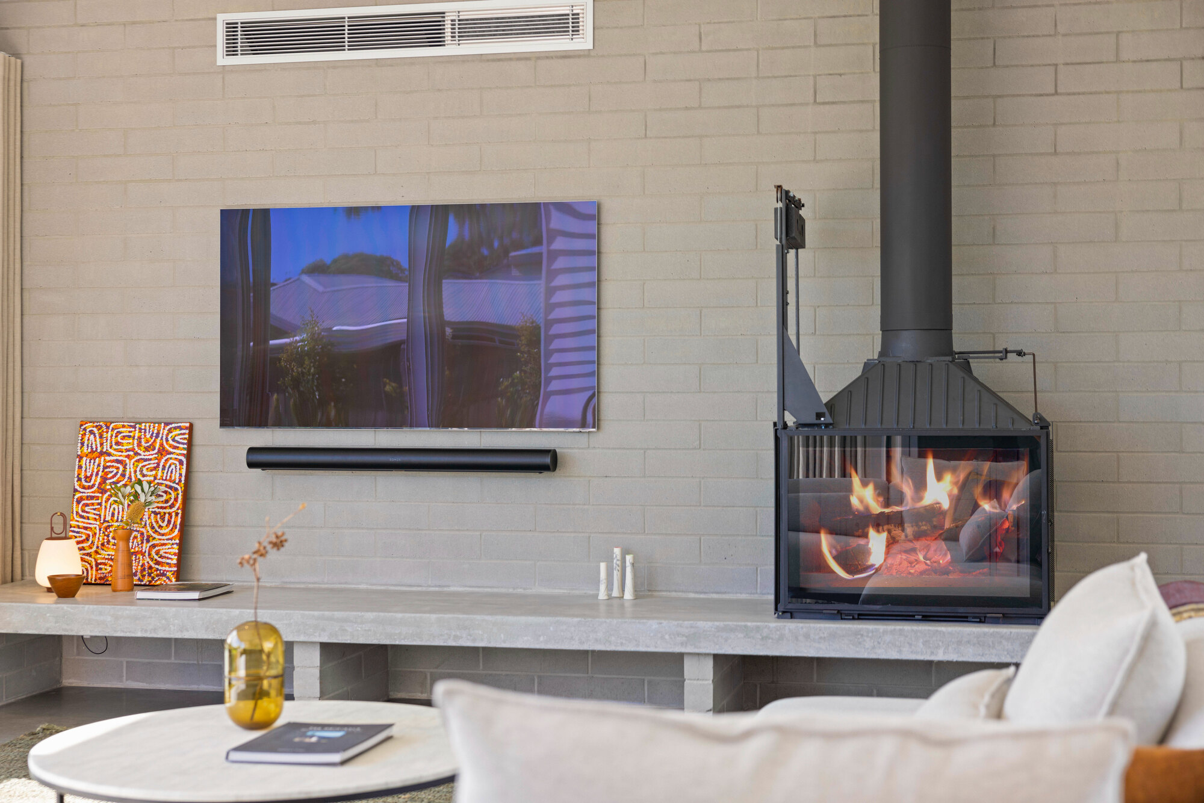
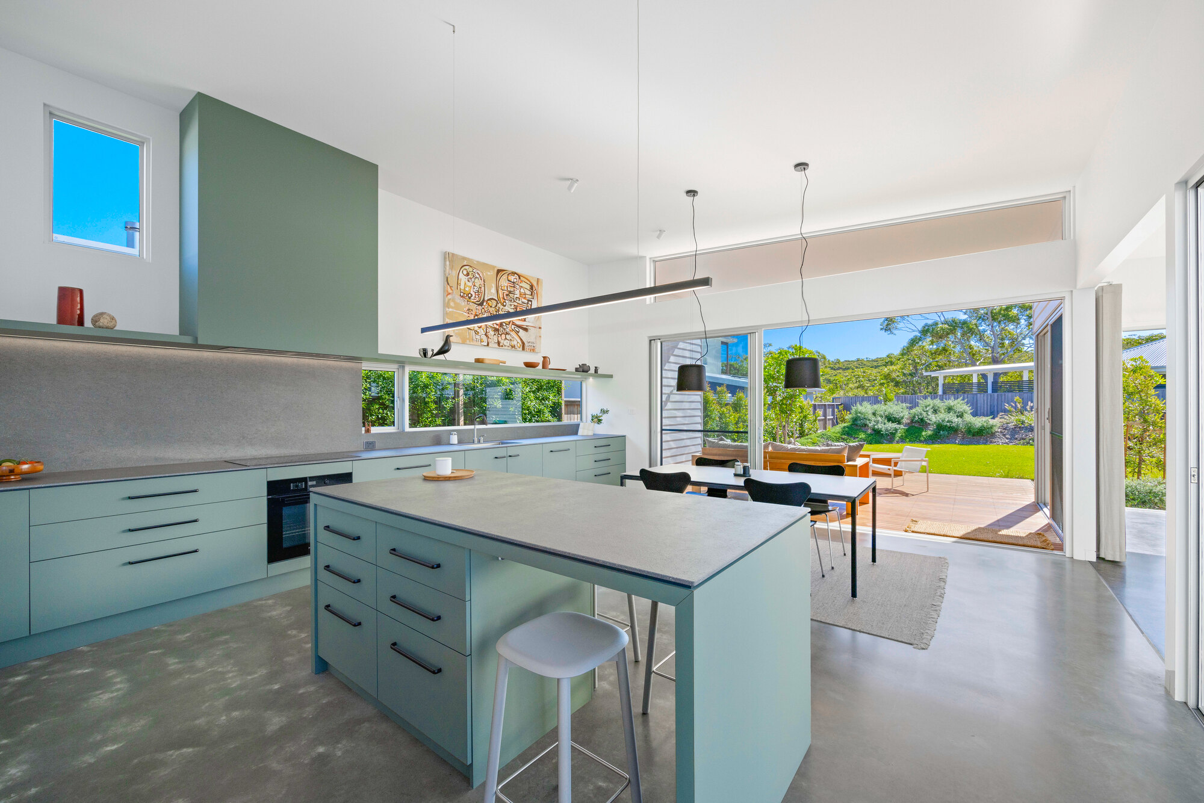
Burnished concrete floors and a muted palette of Dulux Lexicon Quarter and green slate run through bespoke joinery finished in Laminex Ultimate Matte, with 12mm Dekton benchtops and premium appliances throughout. In the media room, a Cheminees Philippe fireplace on a custom concrete hearth, backed by Brickworks Nickel blocks, anchors the space.
Lighting stays deliberately minimal, letting mood and task lighting do the work on feature elements, while bathrooms carry floor tiles up select walls for a clean finish.
Built through the challenges of the pandemic, this is a home defined by precision and craftsmanship: strikingly modern, and genuinely liveable.
Highlights
- Architect-designed with "essentialism" philosophy: simplicity with soul.
- C-shaped layout around a private internal courtyard.
- Lexicon White Linea cladding, oversized timber fascias, and skillion roof.
- Custom hardwood gate entry to a serene alfresco space.
- 9-foot & raked ceilings, square-set finishes, and clean architectural lines.
- Expansive louvre windows for climate connection & cross-ventilation.
- Burnished concrete floors in a muted coastal palette.
- Laminex Ultimate Matte joinery, Dekton benches, and premium appliances.
- Cheminees Philippe fireplace on custom concrete hearth with Brickworks Nickel blocks.
- Minimal, layered lighting for mood and function.
- Bathrooms with floor-to-wall tiles and elegant aluminium window detailing.
- Designed for climate, place, and lifestyle, built with meticulous detail.
Everything from the first conversation to the finished home