Gloucester Gem
A family home built around patience and precision
About
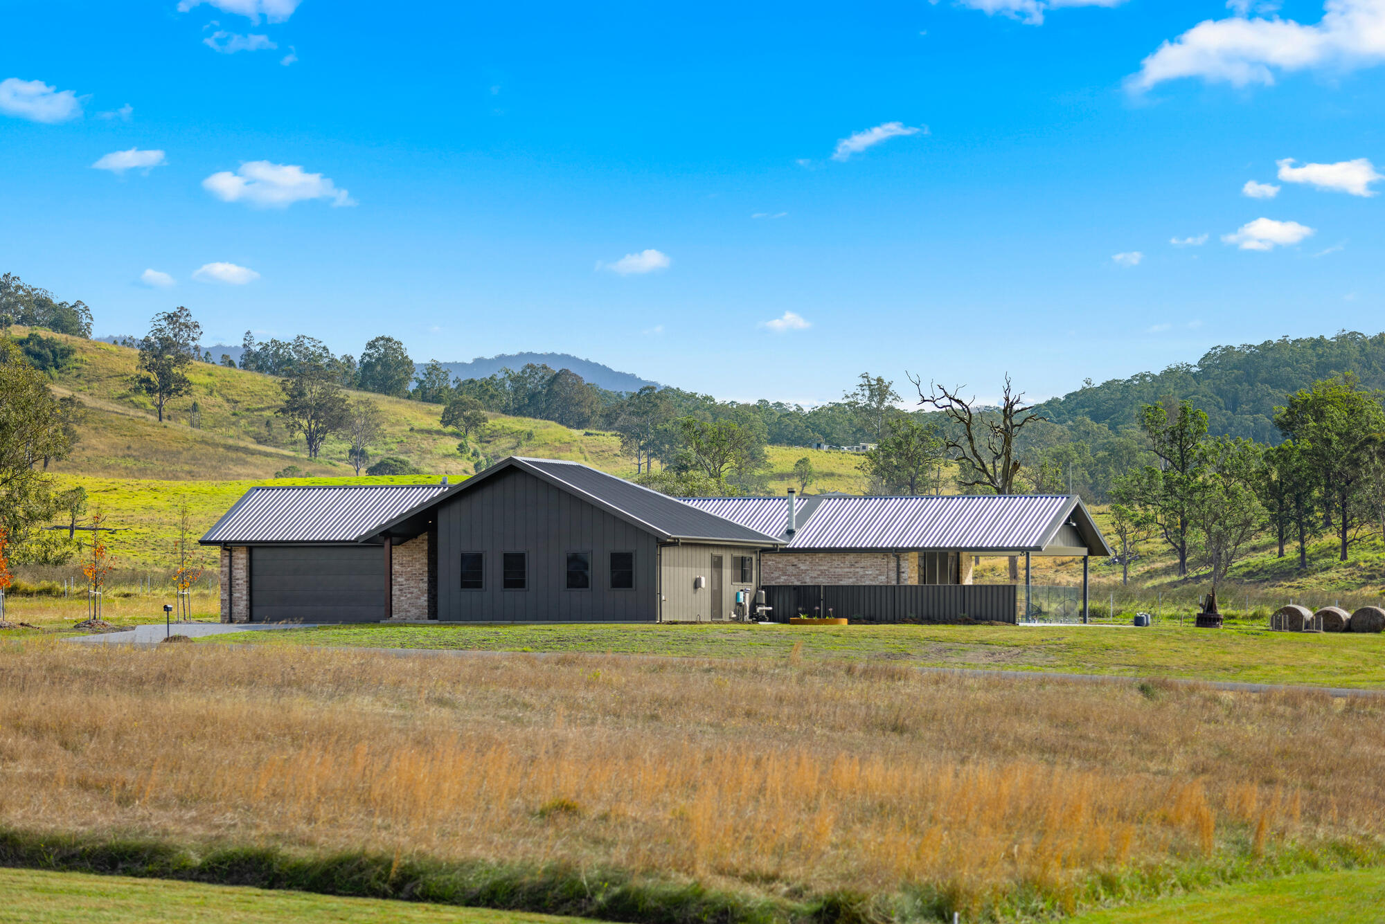
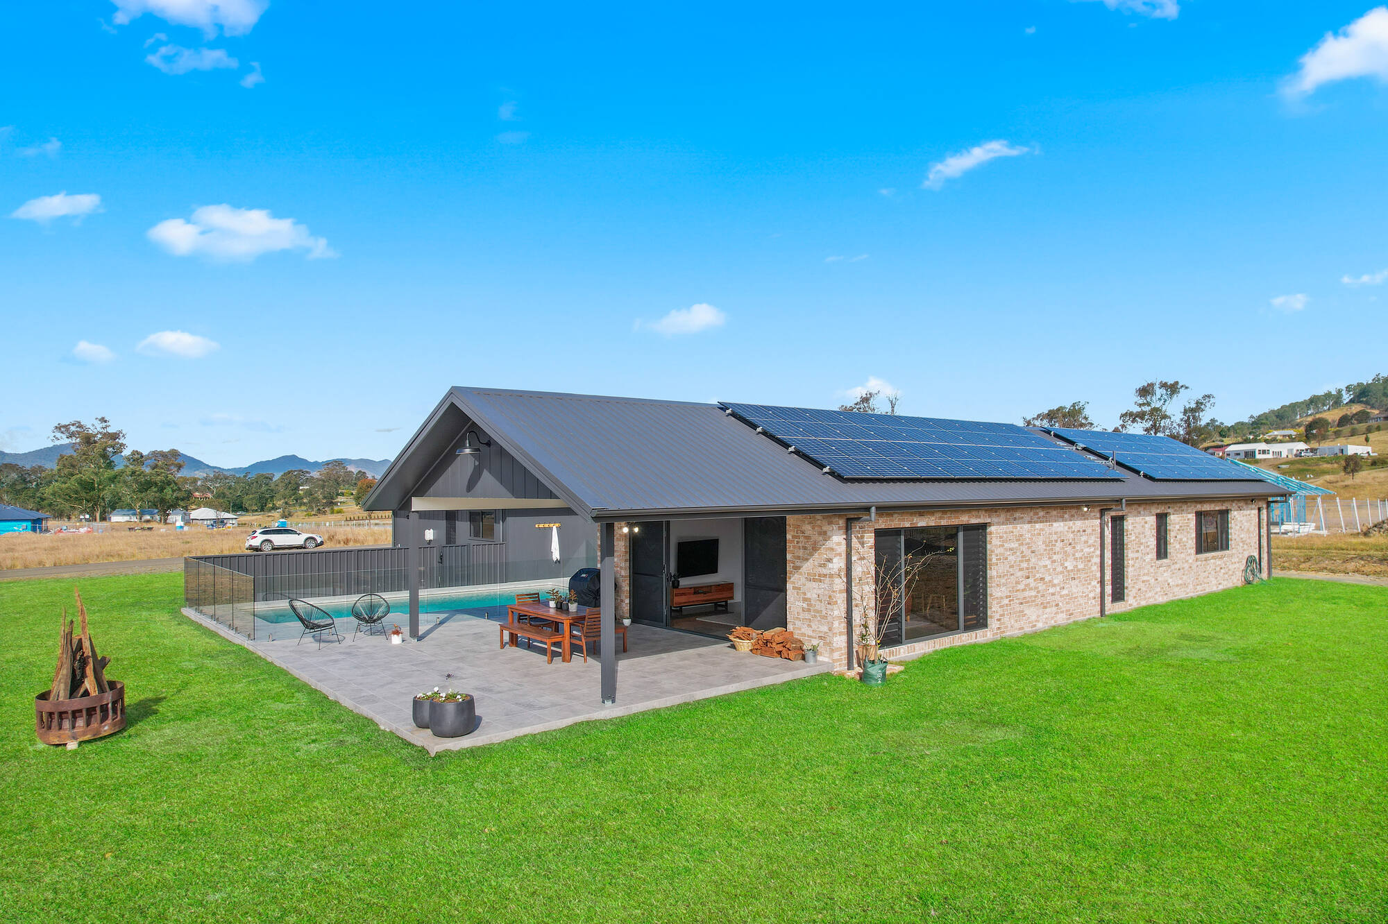
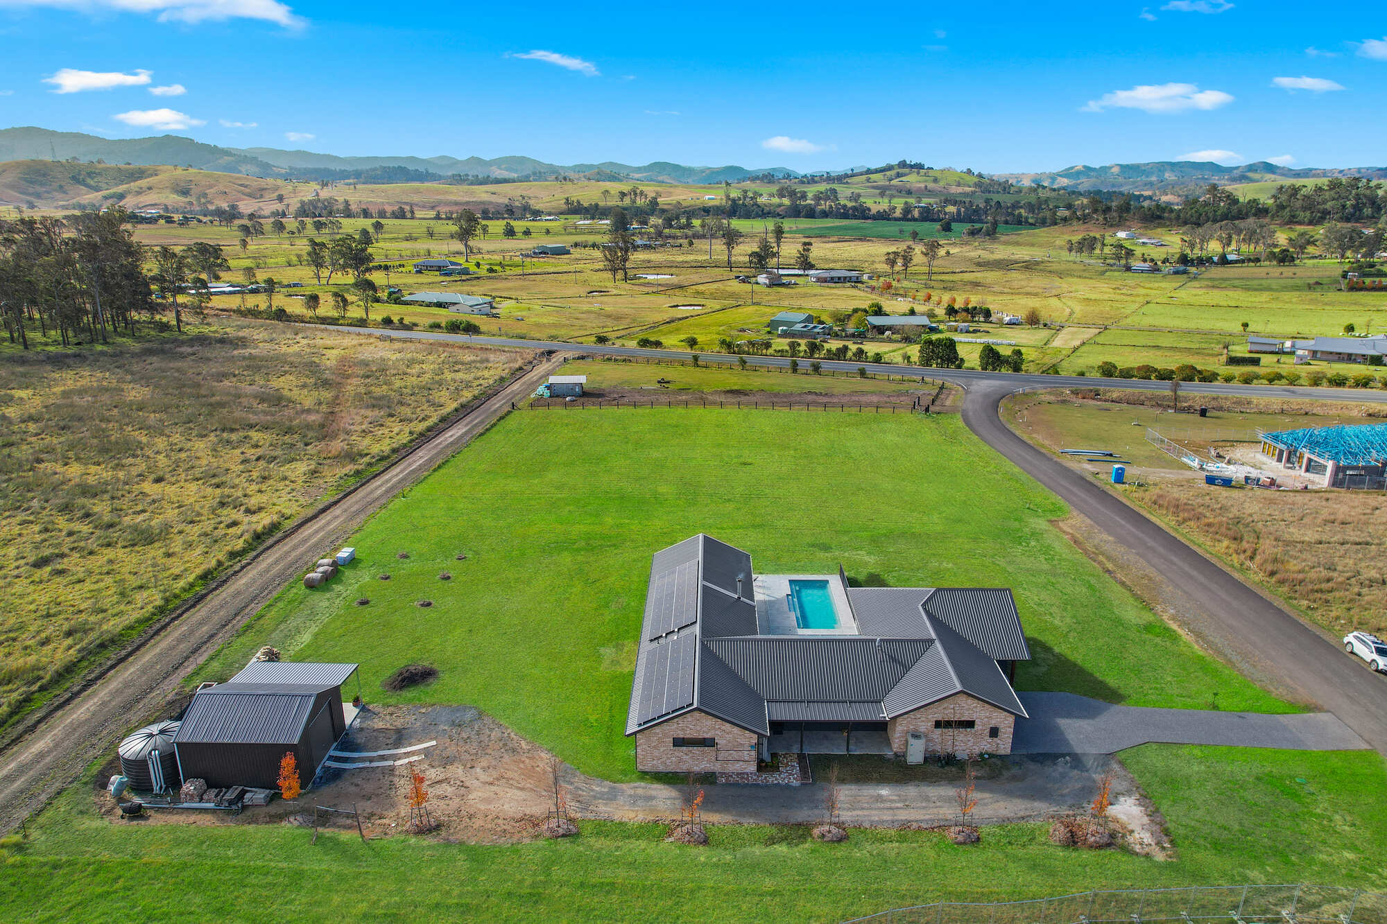
This 385 sqm H-shaped home in Gloucester blends the moody lines of modern Scandi barn architecture with the warmth of a rustic farmhouse, a look the clients held firm on even when it meant waiting out pandemic delays for the right brick.
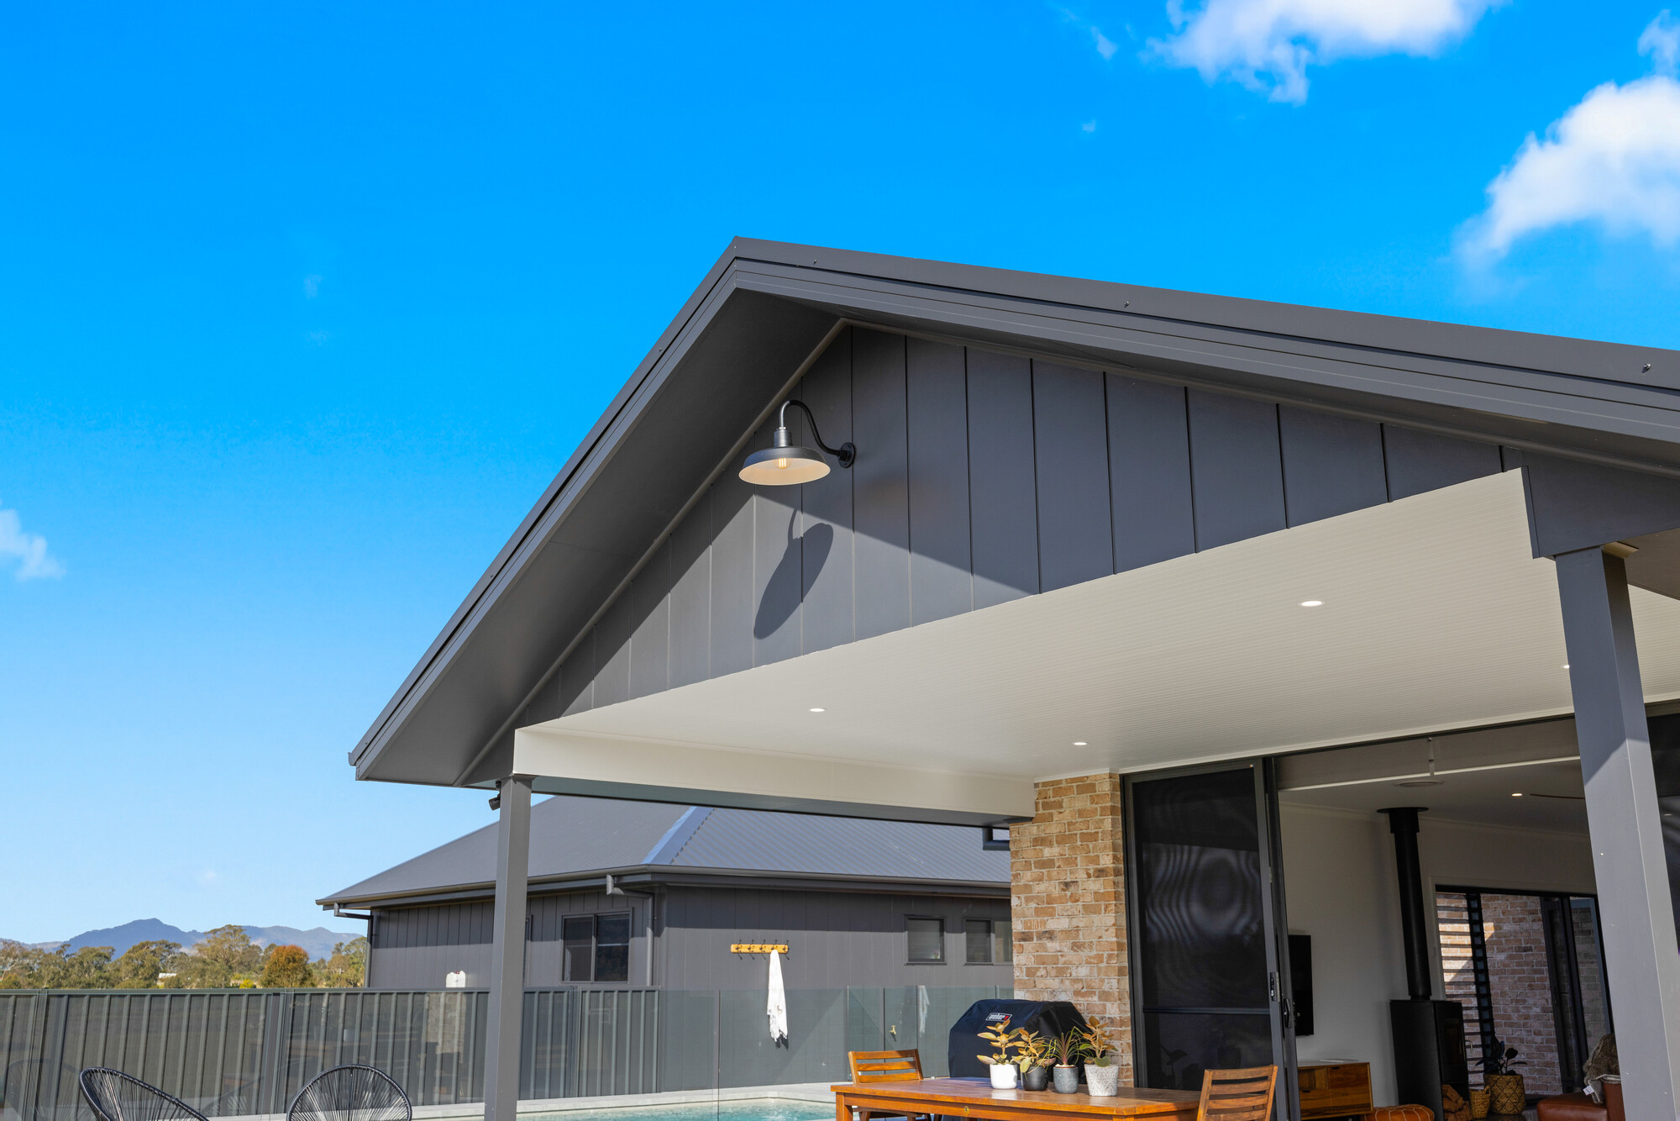
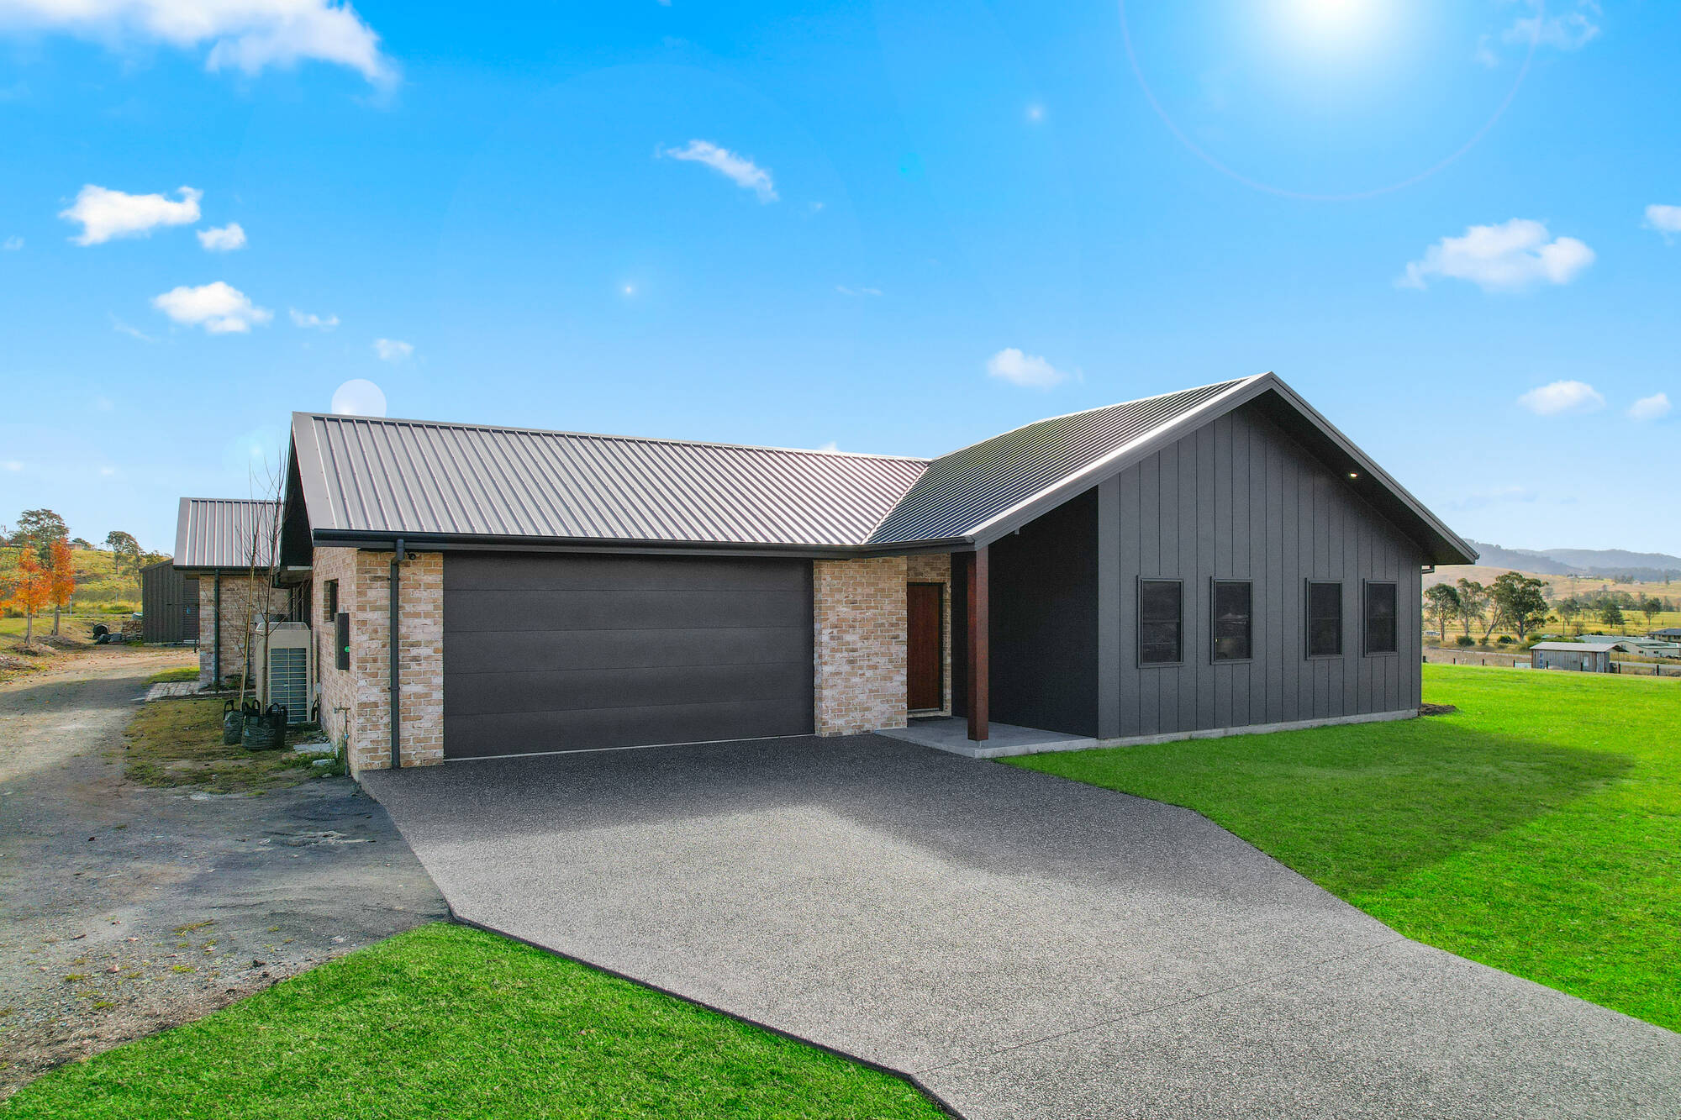
The façade pairs wide 405mm vertical Stria cladding in Colorbond Monument with Austral's San Selmo reclaimed-look brick, offset by oversized Merbau timber posts and a statement entry door, modern and timeless in equal measure.
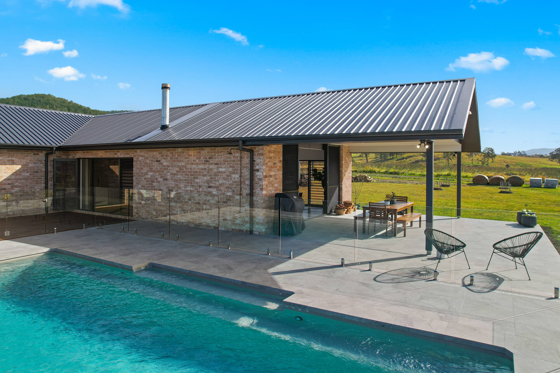
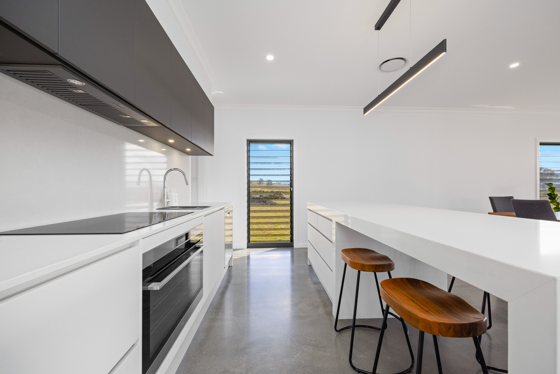
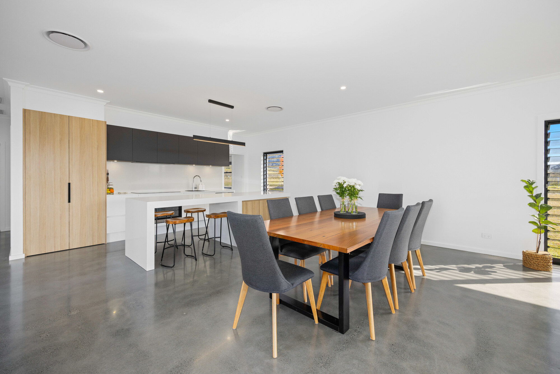
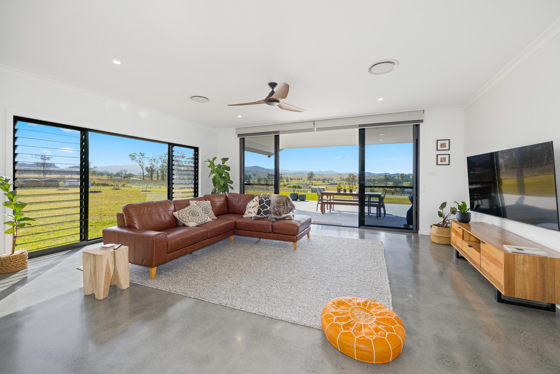
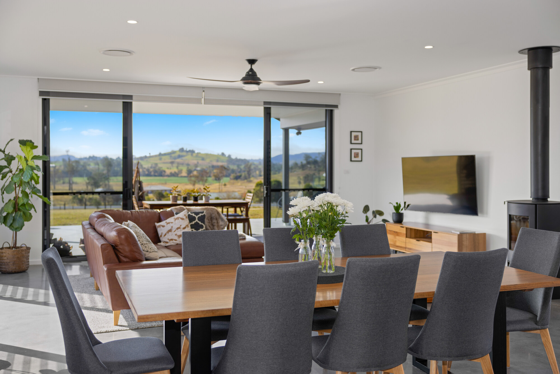
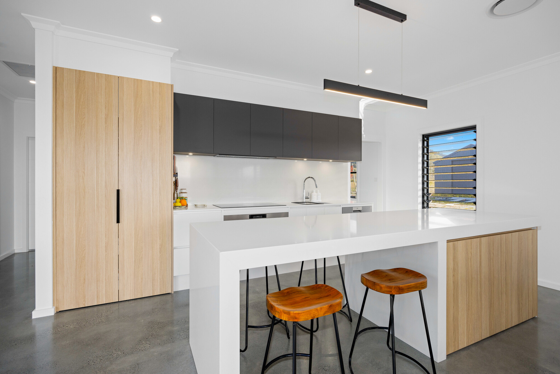
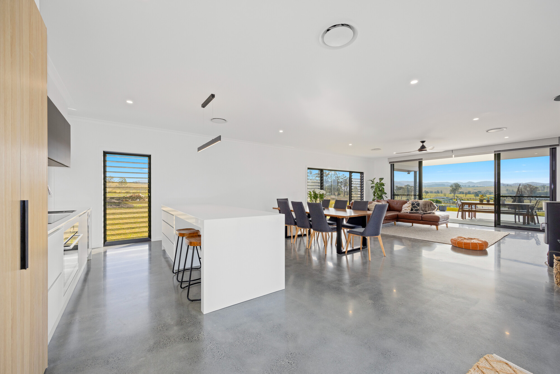
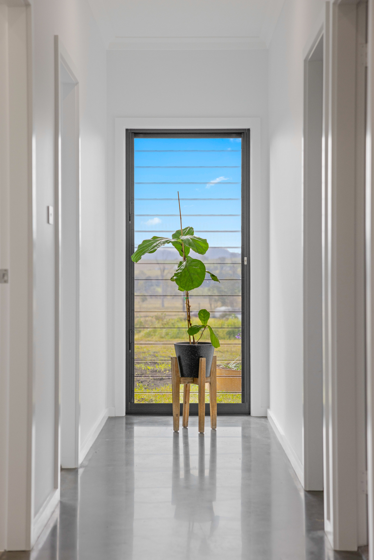
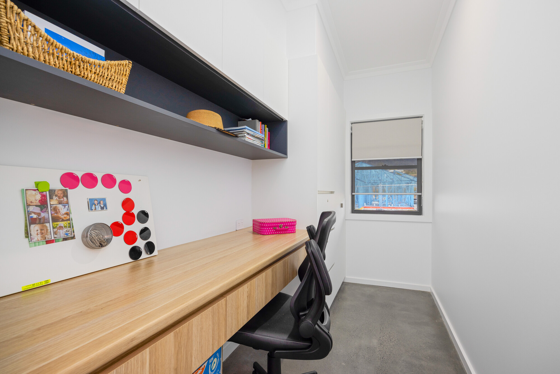
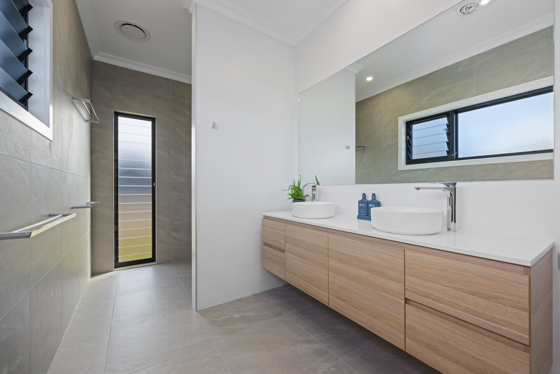
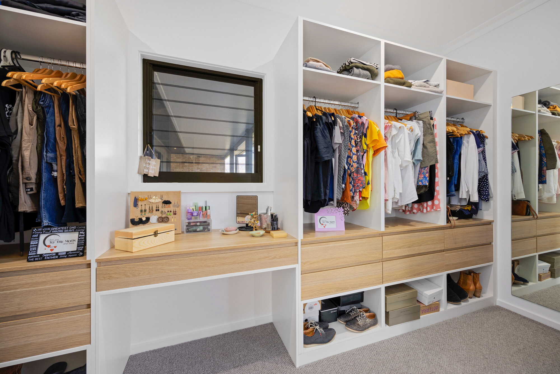
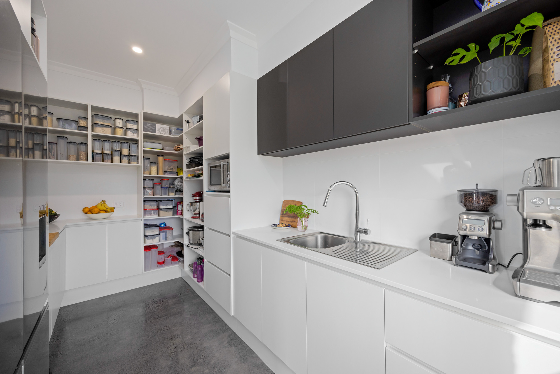
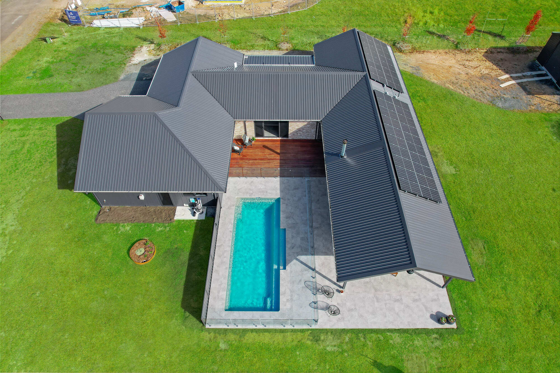
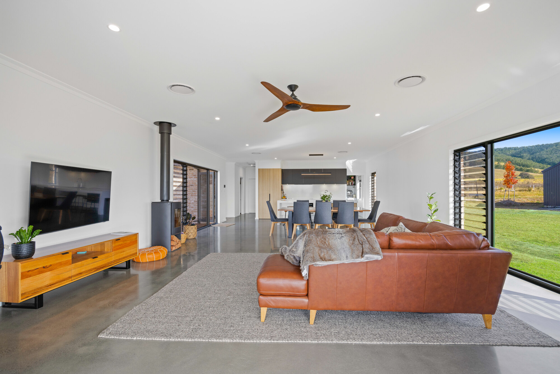
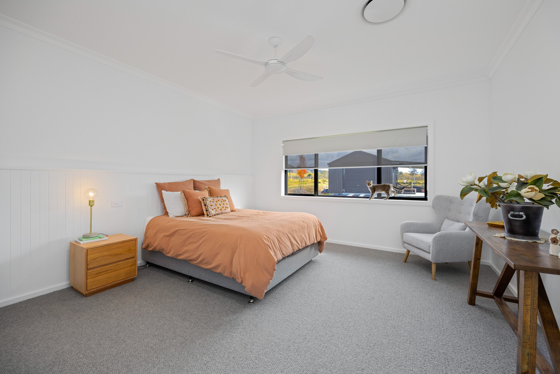
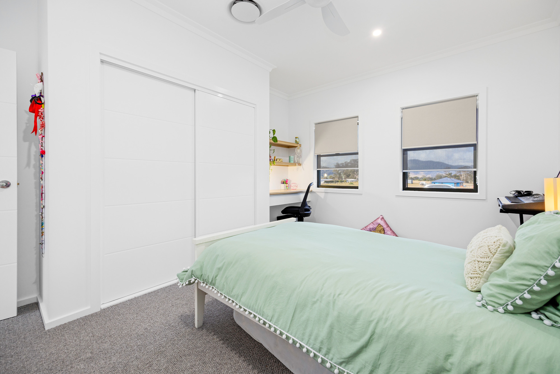
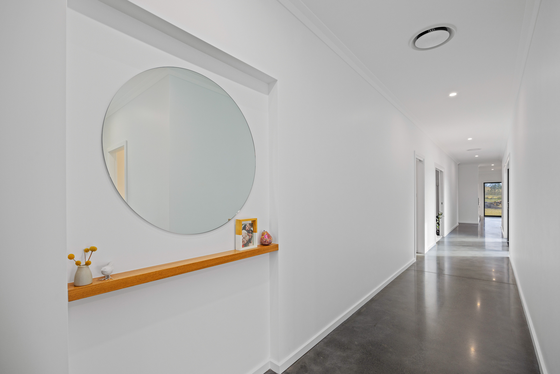
Inside, one wing holds three bedrooms, a family bathroom and direct garage access, while the home opens toward a media room, expansive alfresco zones and a central pool the floor plan is built around. Polished concrete floors run through the main living areas, and the kitchen centres on a stone island with a suspended slab design, backed by a hidden butler's pantry. The master suite offers a private retreat with a walk-through robe and dedicated makeup area.
Passive solar design, ducted air conditioning, a modern wood fire and a 9kW PV system keep the home comfortable year-round, with large windows framing the surrounding hills.
Highlights
- Striking façade with Colorbond Monument vertical Stria cladding & Austral San Selmo brick.
- Oversized Merbau timber posts & statement entry door for rustic-meets-modern appeal.
- 385 sqm H-shaped floor plan designed for family living & teenage retreat spaces.
- Polished concrete floors in "Wet Look, Hit and Miss" finish with carpeted bedrooms.
- Central pool courtyard with multiple alfresco entertaining zones.
- Stone island bench with suspended slab design & hidden butler's pantry with louvre window.
- Master suite with VJ feature wall, walk-through robe, and luxury ensuite.
- Passive solar design for comfort in Gloucester's diverse climate.
- 9kW PV solar system, ducted air conditioning, and a modern wood fire.
Everything from the first conversation to the finished home