Marlee Modern Barn
A home built for three generations
About
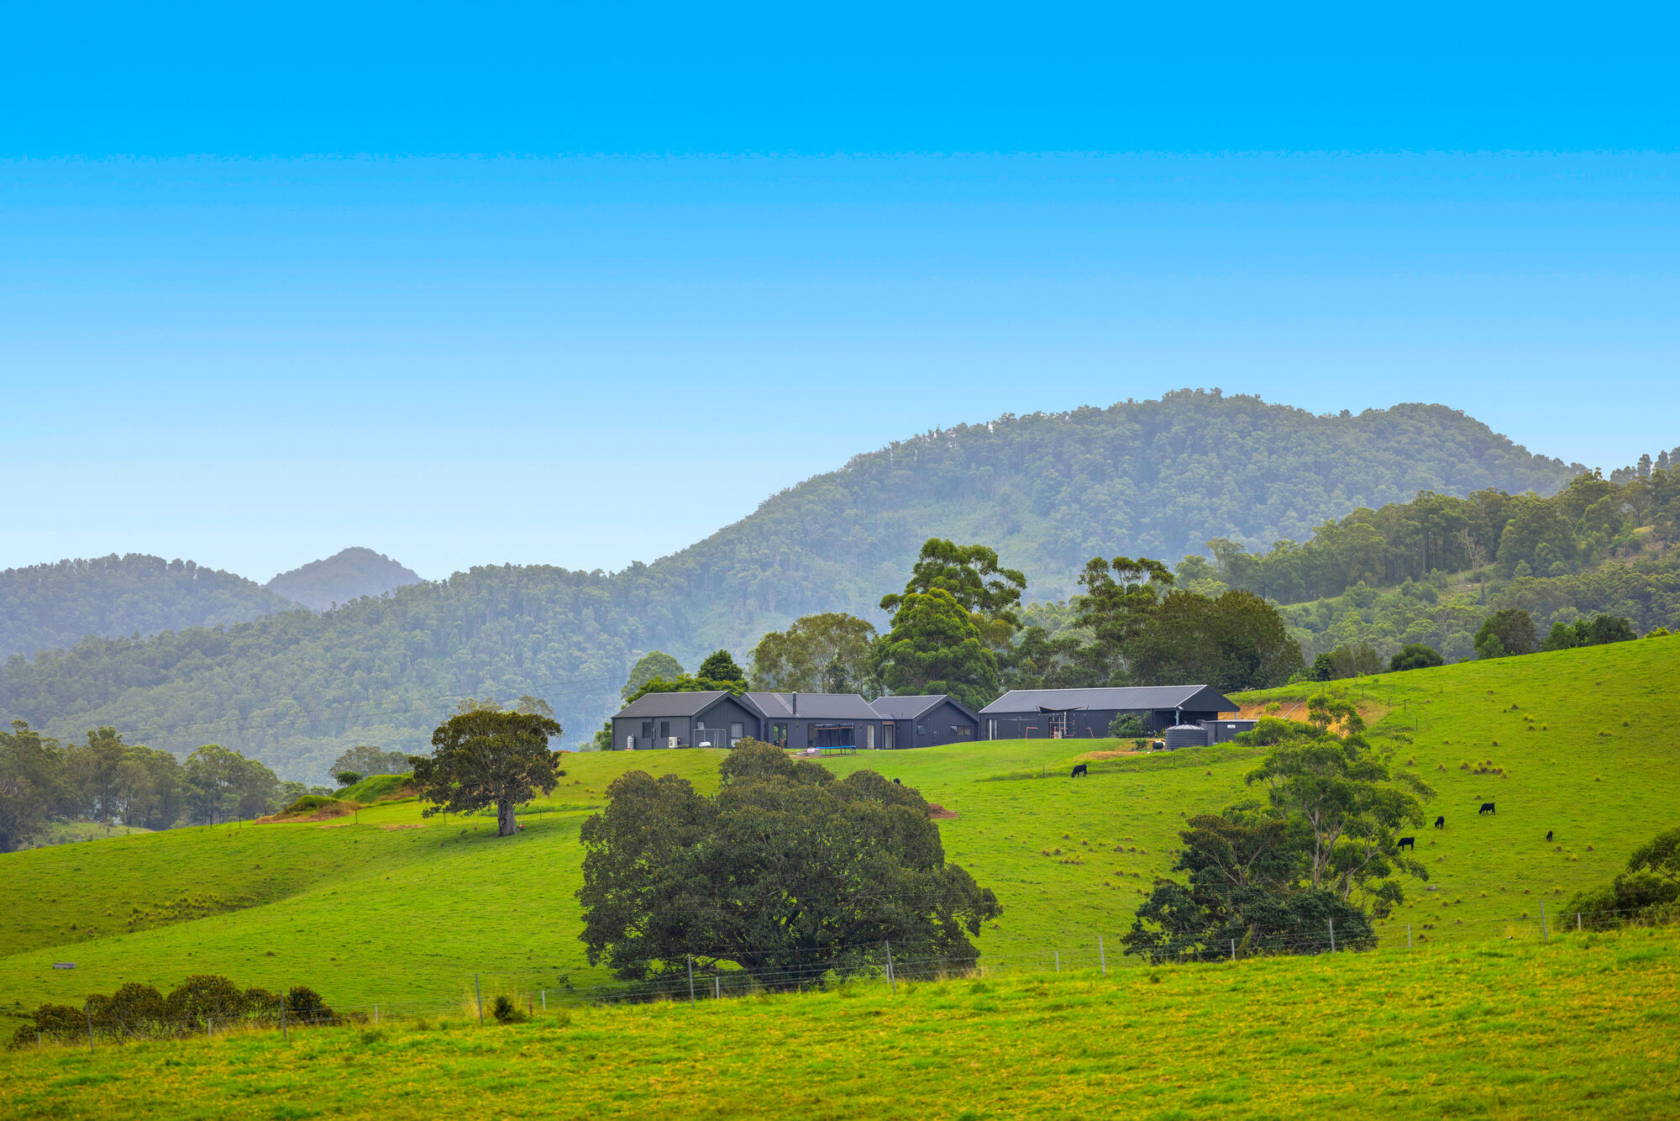
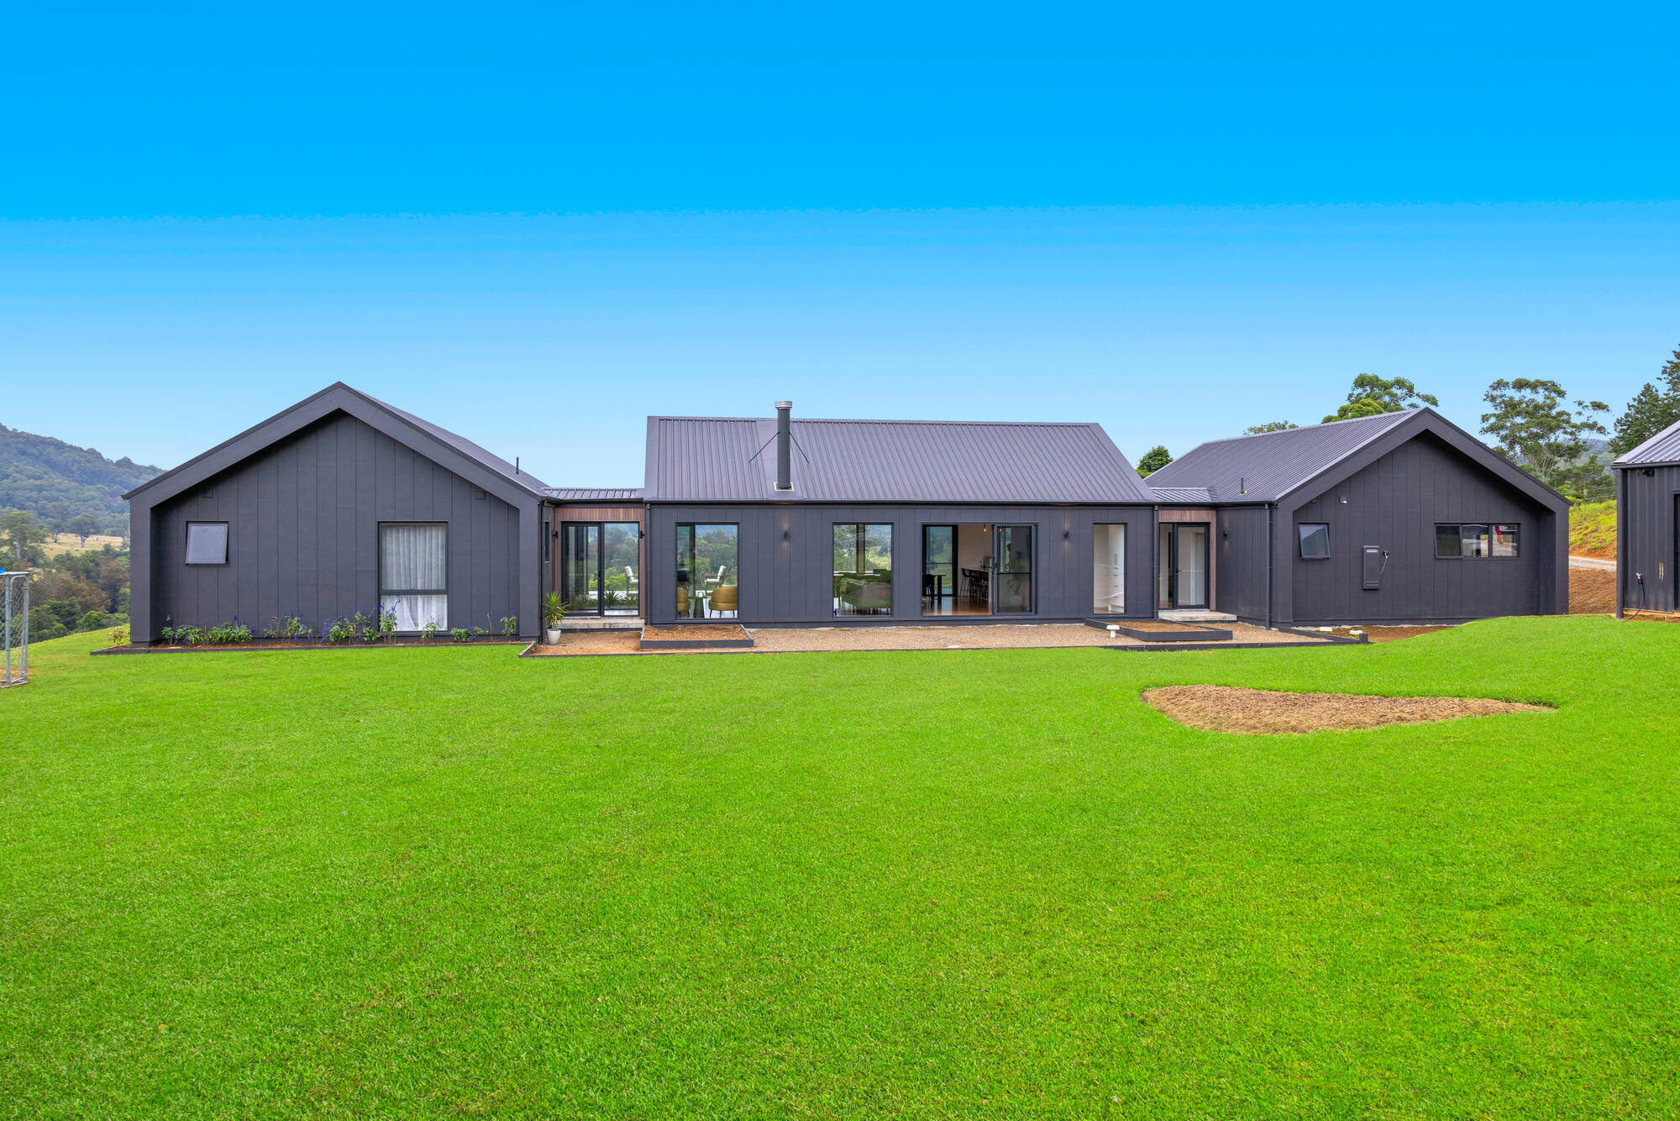
This modern barn-style home brings rustic charm and contemporary design together for a family who needed more than a house. They needed room to grow, together.
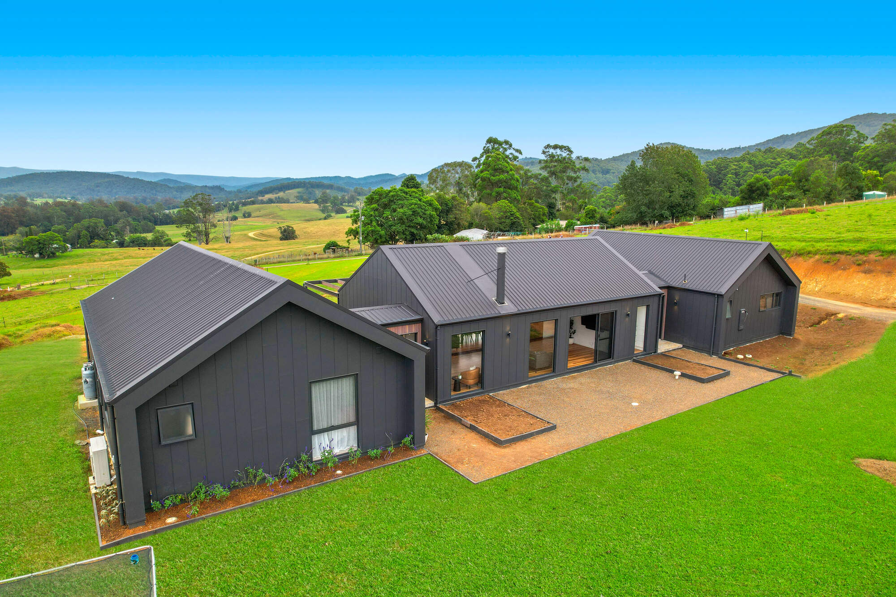
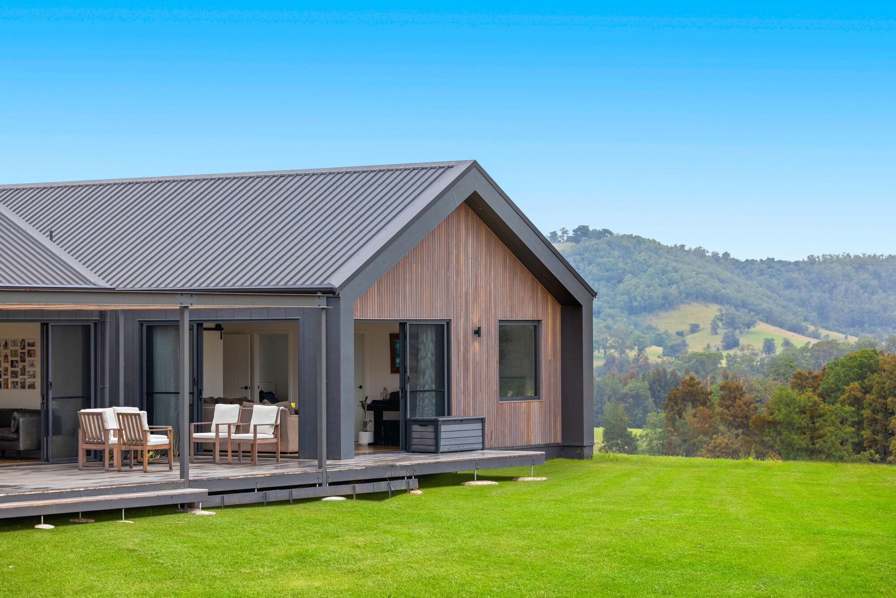
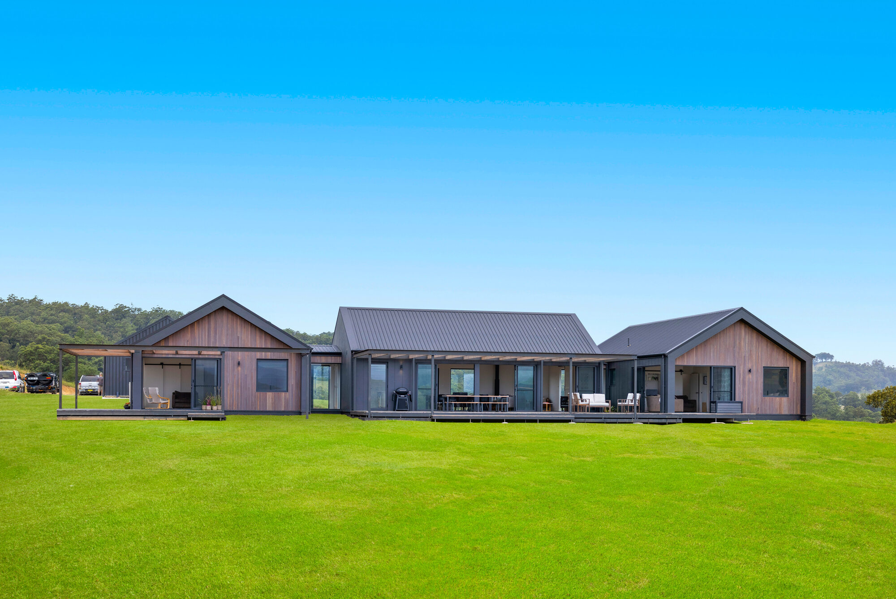
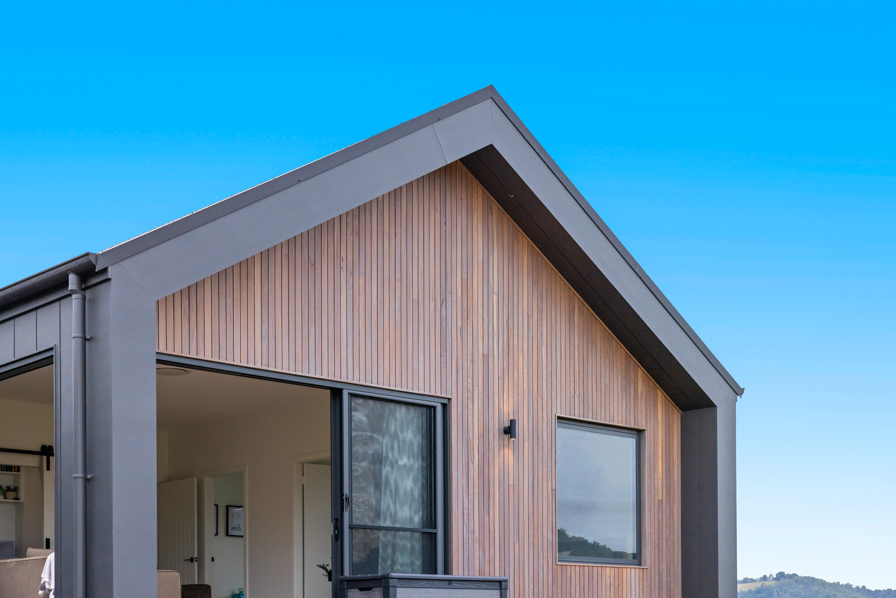
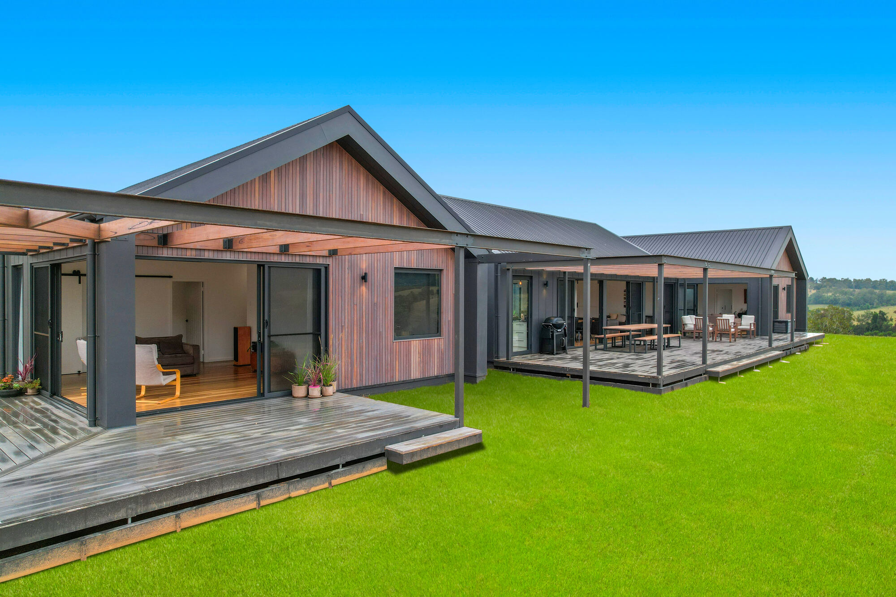
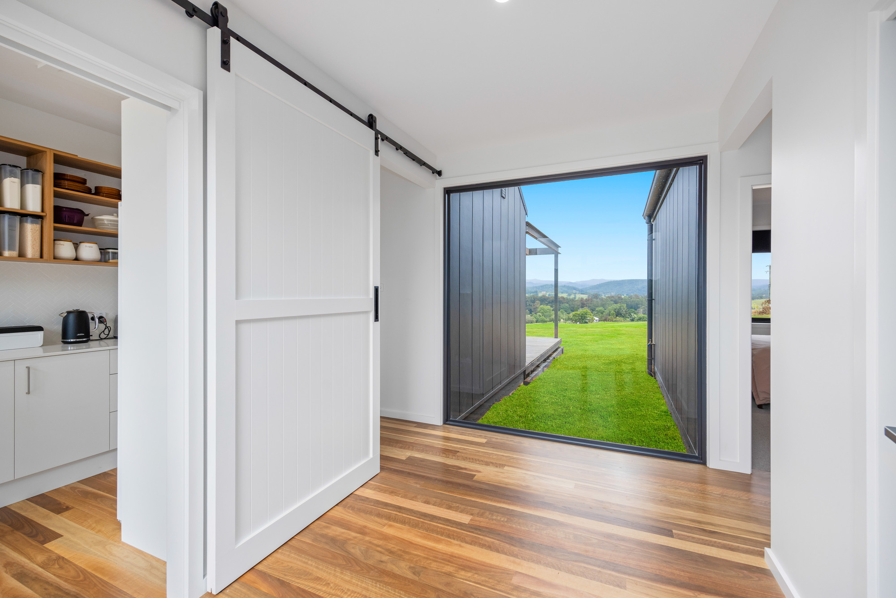
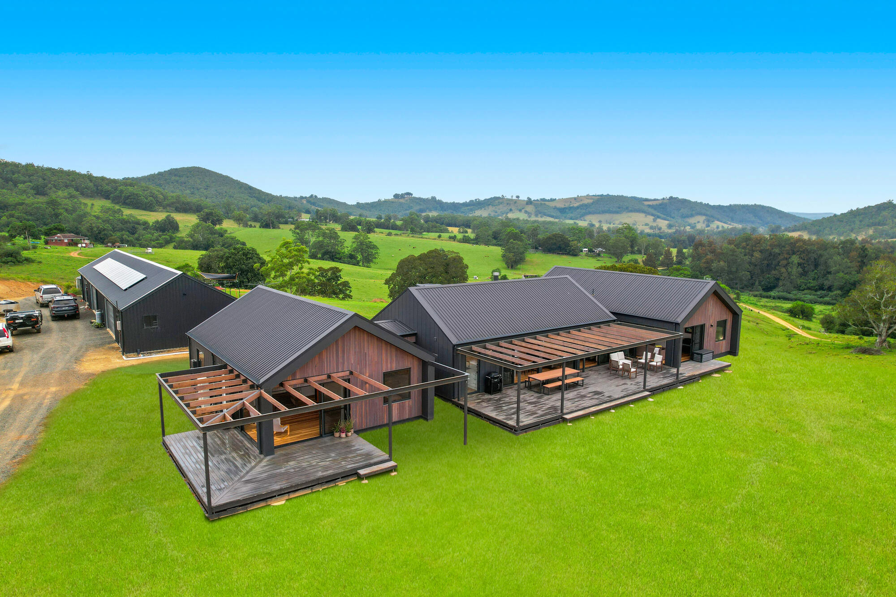
The pavilion design pairs a classic barn roofline with weathered Blackbutt hardwood cladding and James Hardie Stria vertical cladding, with spotted gum highlighting the bedroom gable ends. Deliberately built without eaves, the home relies on double-glazed windows on the north-western elevation to manage the afternoon sun while keeping the mountain views uninterrupted.
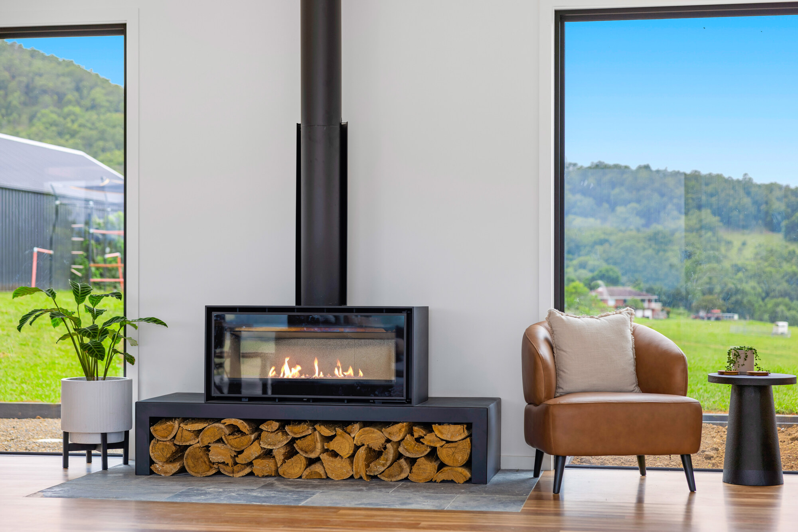
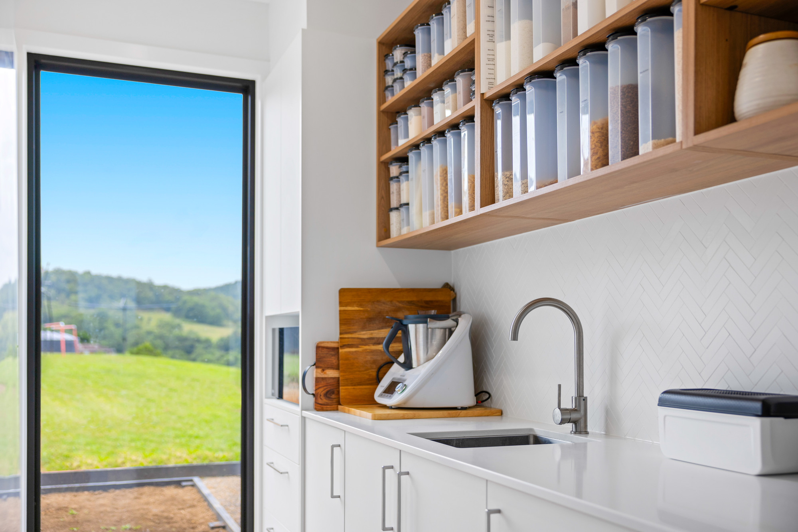
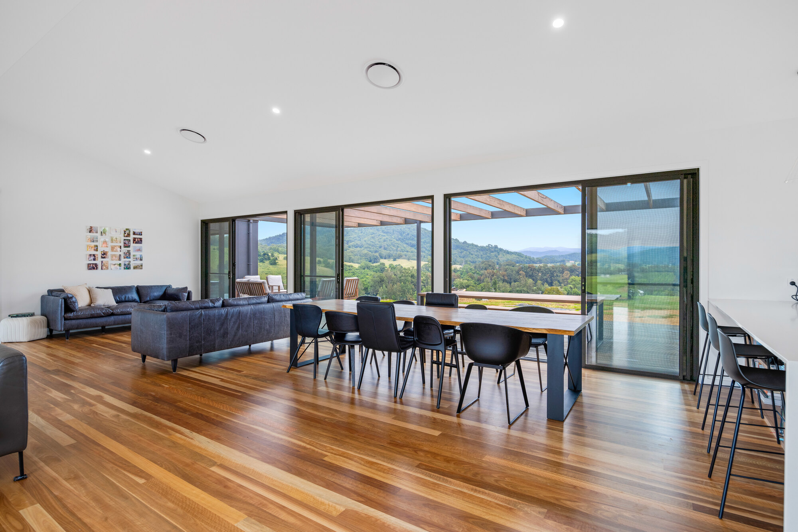
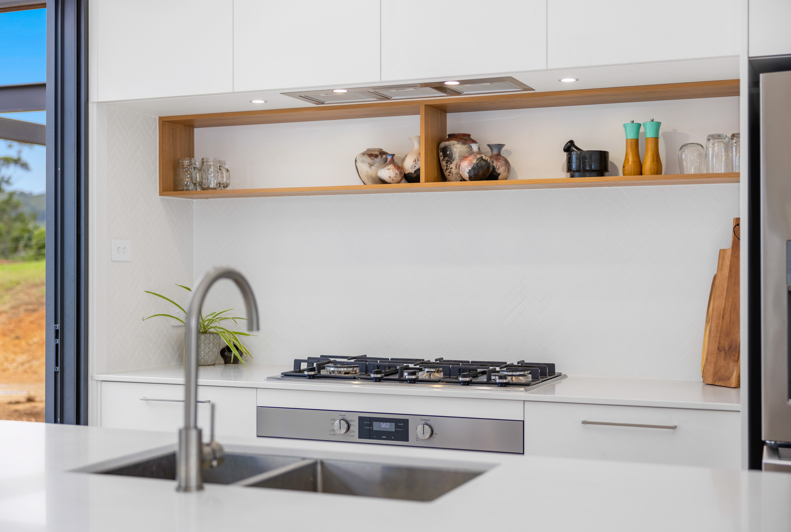
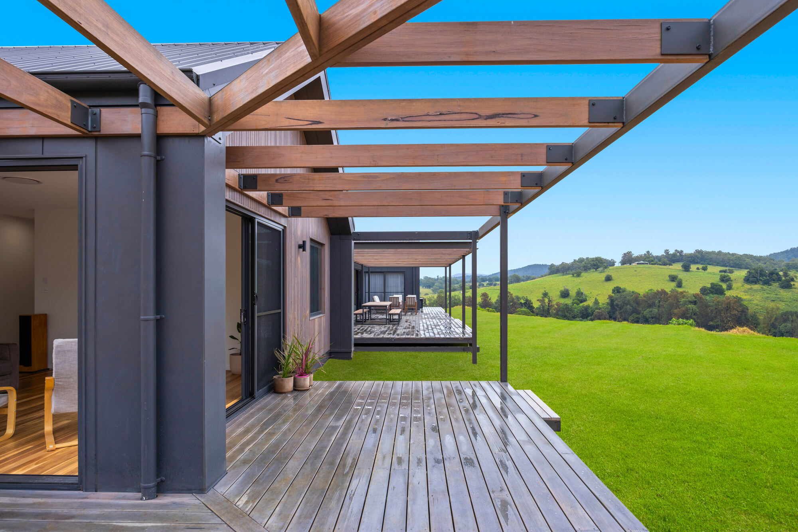
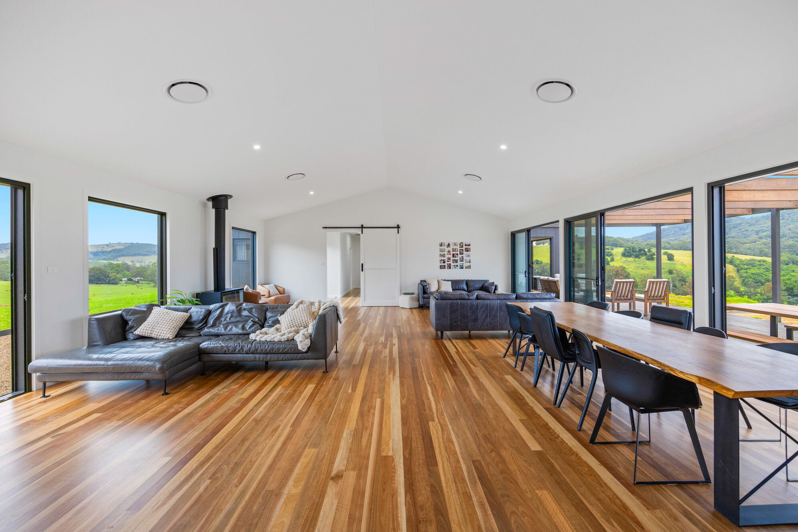
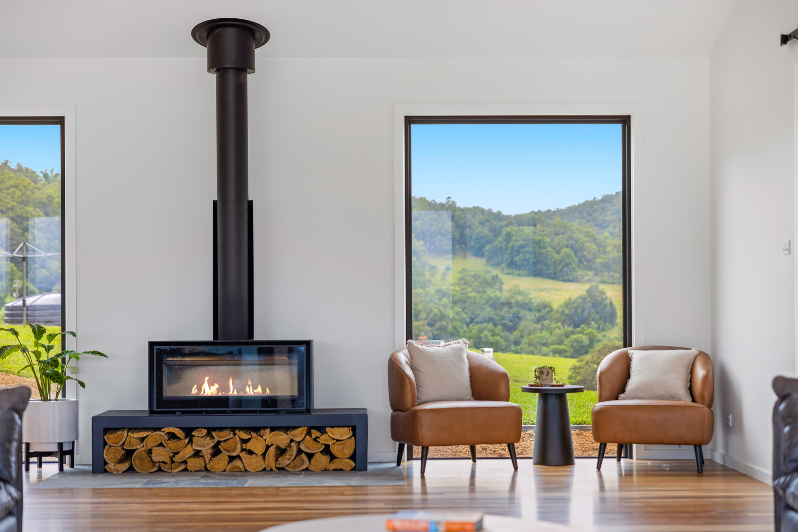
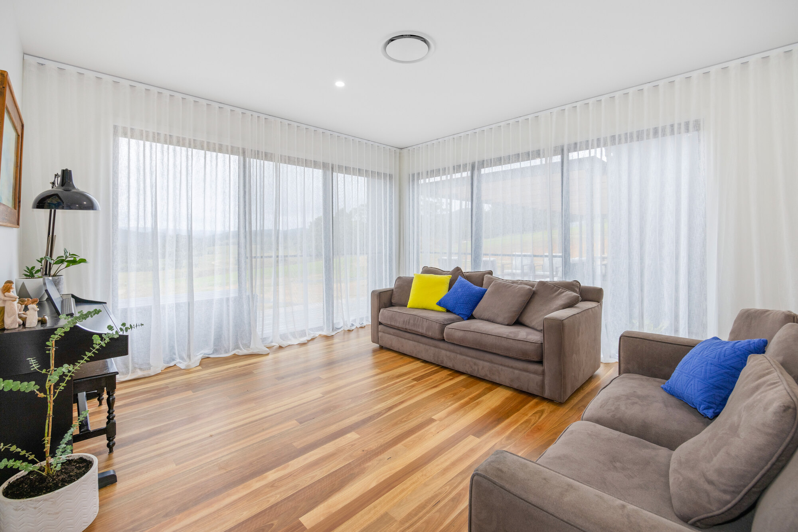
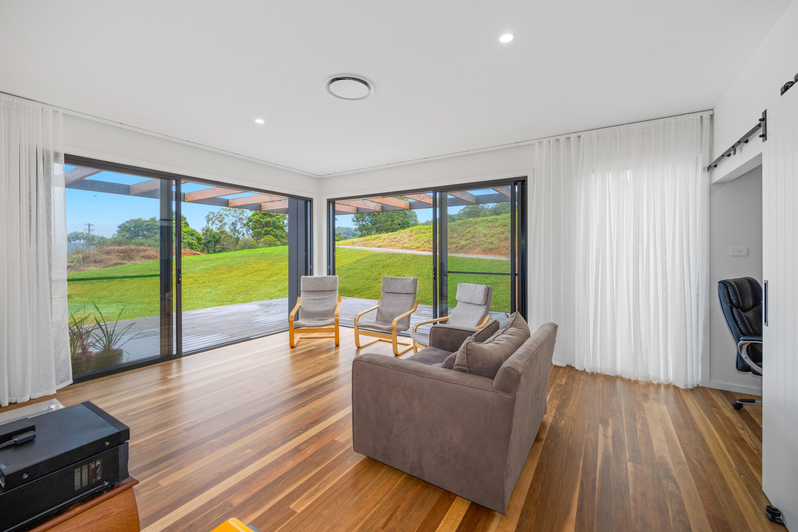
At the heart of the home, a raked scissor-truss ceiling opens up the central living area, with spotted gum hardwood floors running through to the hall. The kitchen is built for a big, busy household: an island bench that doubles as seating, a bespoke bookcase, and a separate butler's pantry. Floor-to-ceiling windows lead out to the timber decking, and a freestanding wood fire keeps the space warm through winter.
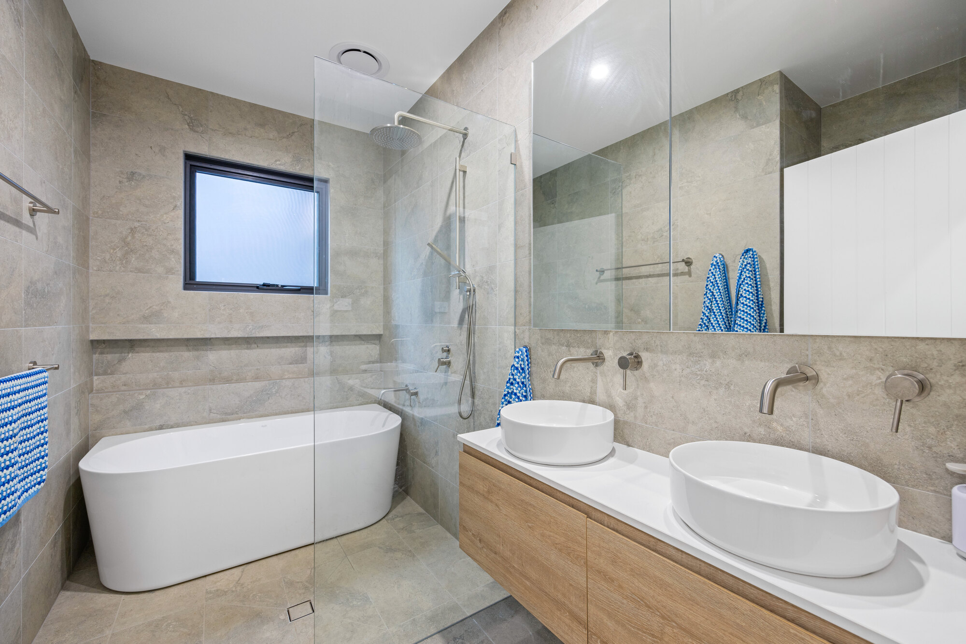
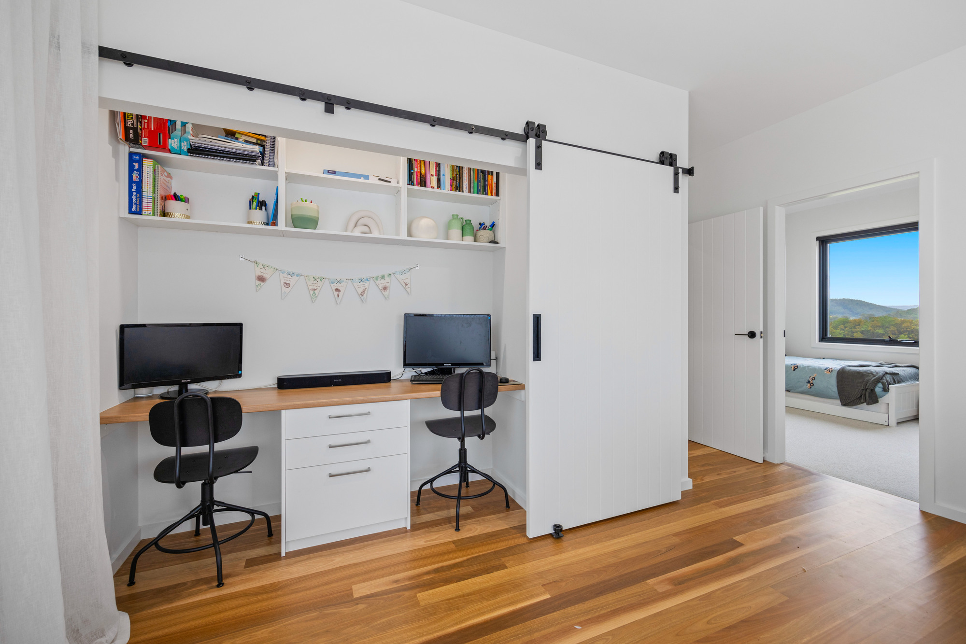
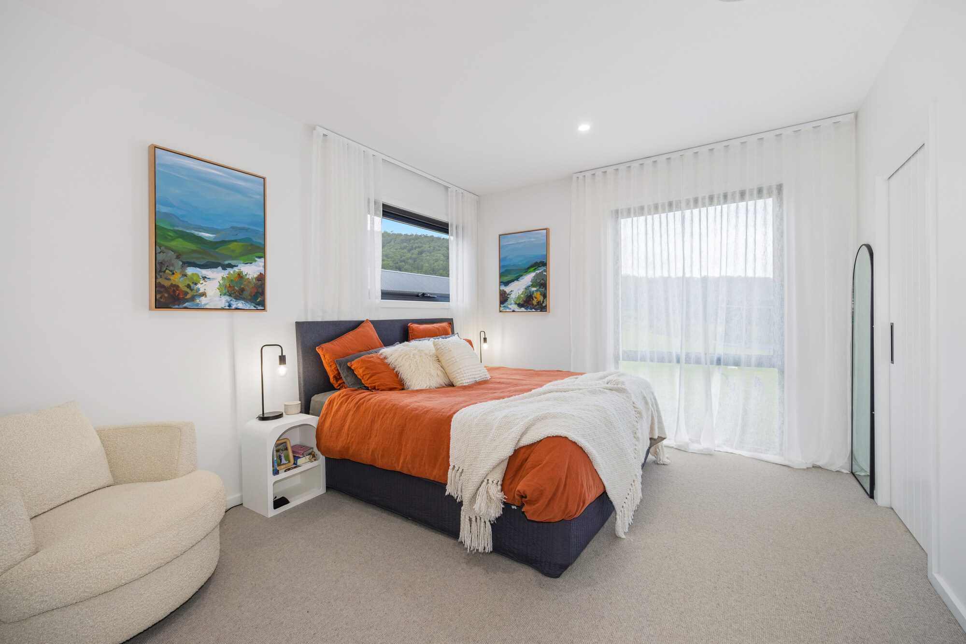
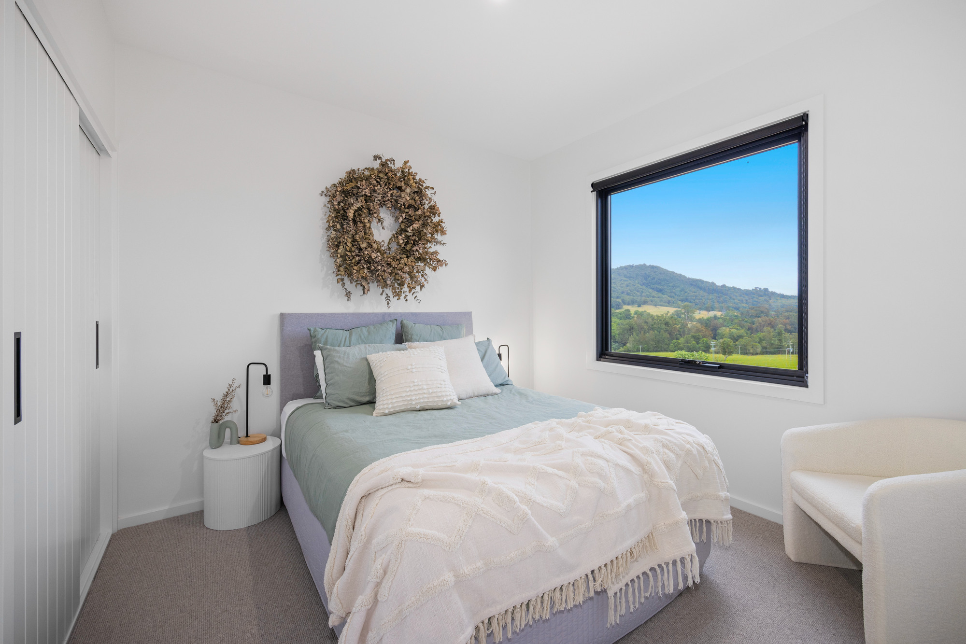
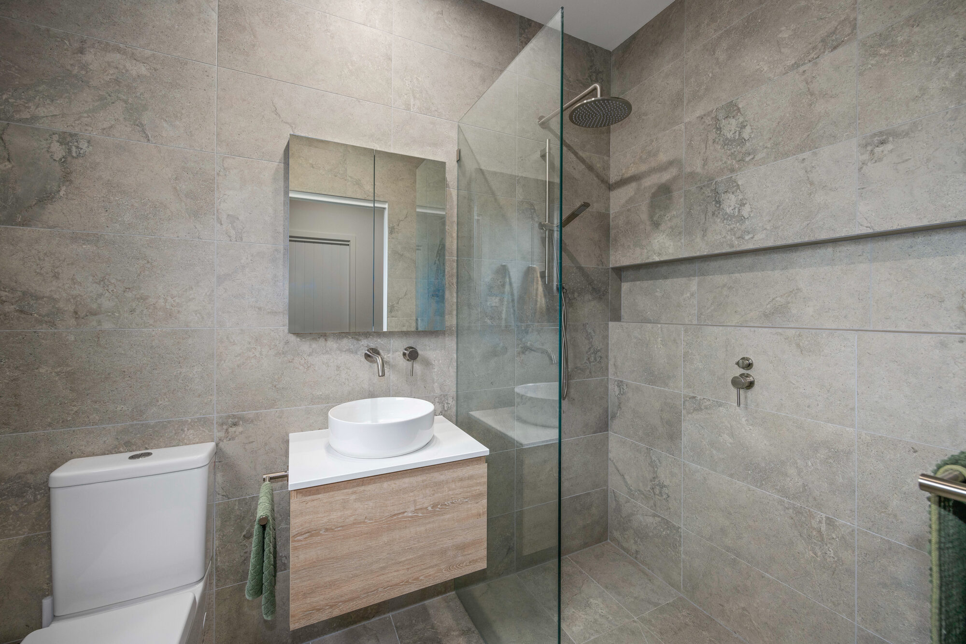
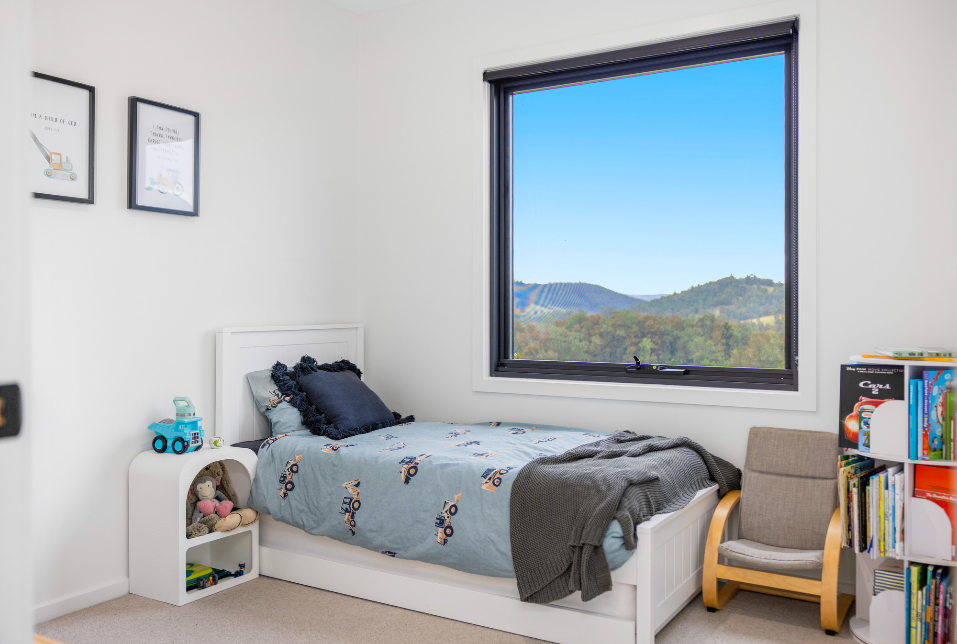
Two separate bedroom wings give each generation their own space: a grandparents' retreat with its own master suite and guest room, and a family wing with a second master suite, three queen bedrooms, a family bathroom and a rumpus room with study nook.
Solar panels and rainwater harvesting round out a home that's as practical to live in as it is striking to look at, proof that thoughtful design and multigenerational living aren't mutually exclusive.
Highlights
- Pavilion-style modern barn design inspired by traditional rural architecture.
- Blackbutt hardwood & James Hardie Stria vertical cladding for a striking exterior.
- Double-glazed windows to the north-west for energy efficiency and panoramic views.
- Spotted gum hardwood cladding on gable ends for warmth and character.
- Open-plan living pavilion with scissor truss raked ceiling & concealed ducted air conditioning.
- Chef's kitchen with large working island, bespoke bookcase & full butler's pantry.
- Grand dining table seating three generations.
- Two private bedroom wings, ideal for multi-generational living.
- Outdoor hardwood decking with uninterrupted views of the mountain ranges.
- Sustainable features: solar panels & rainwater harvesting system.
Everything from the first conversation to the finished home