Mondrook Hideaway
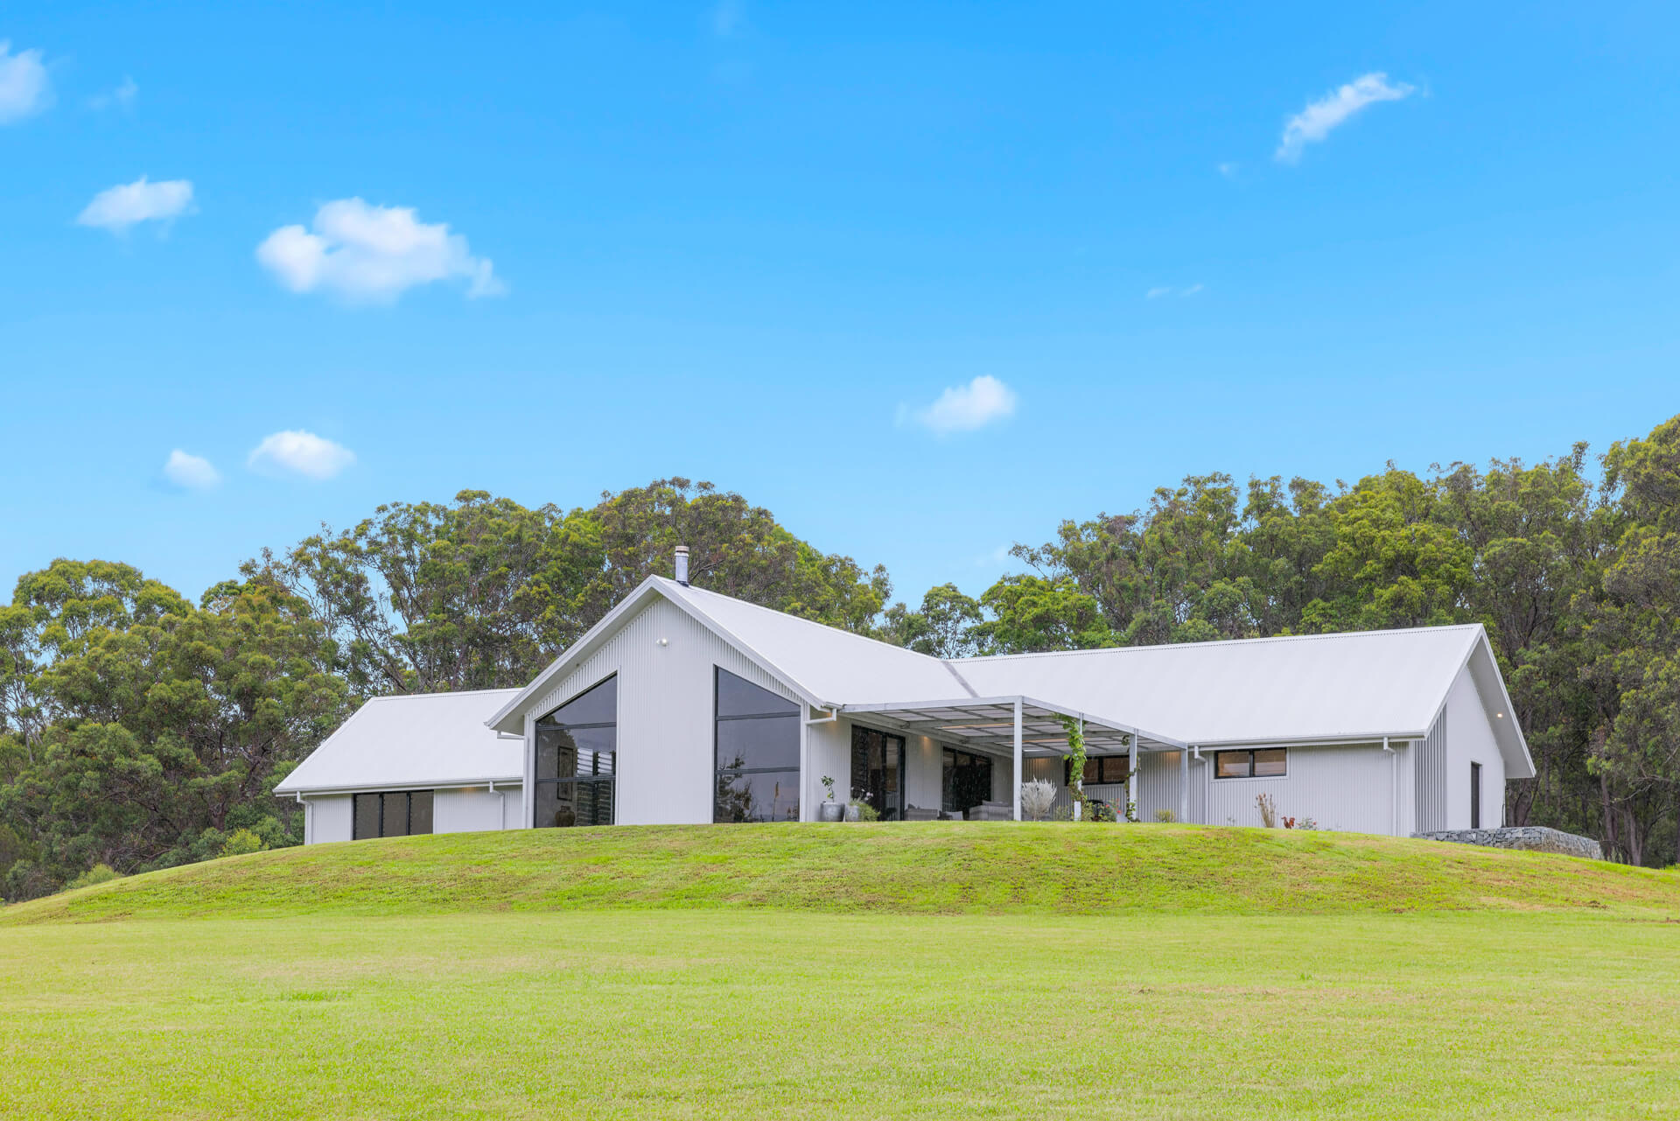
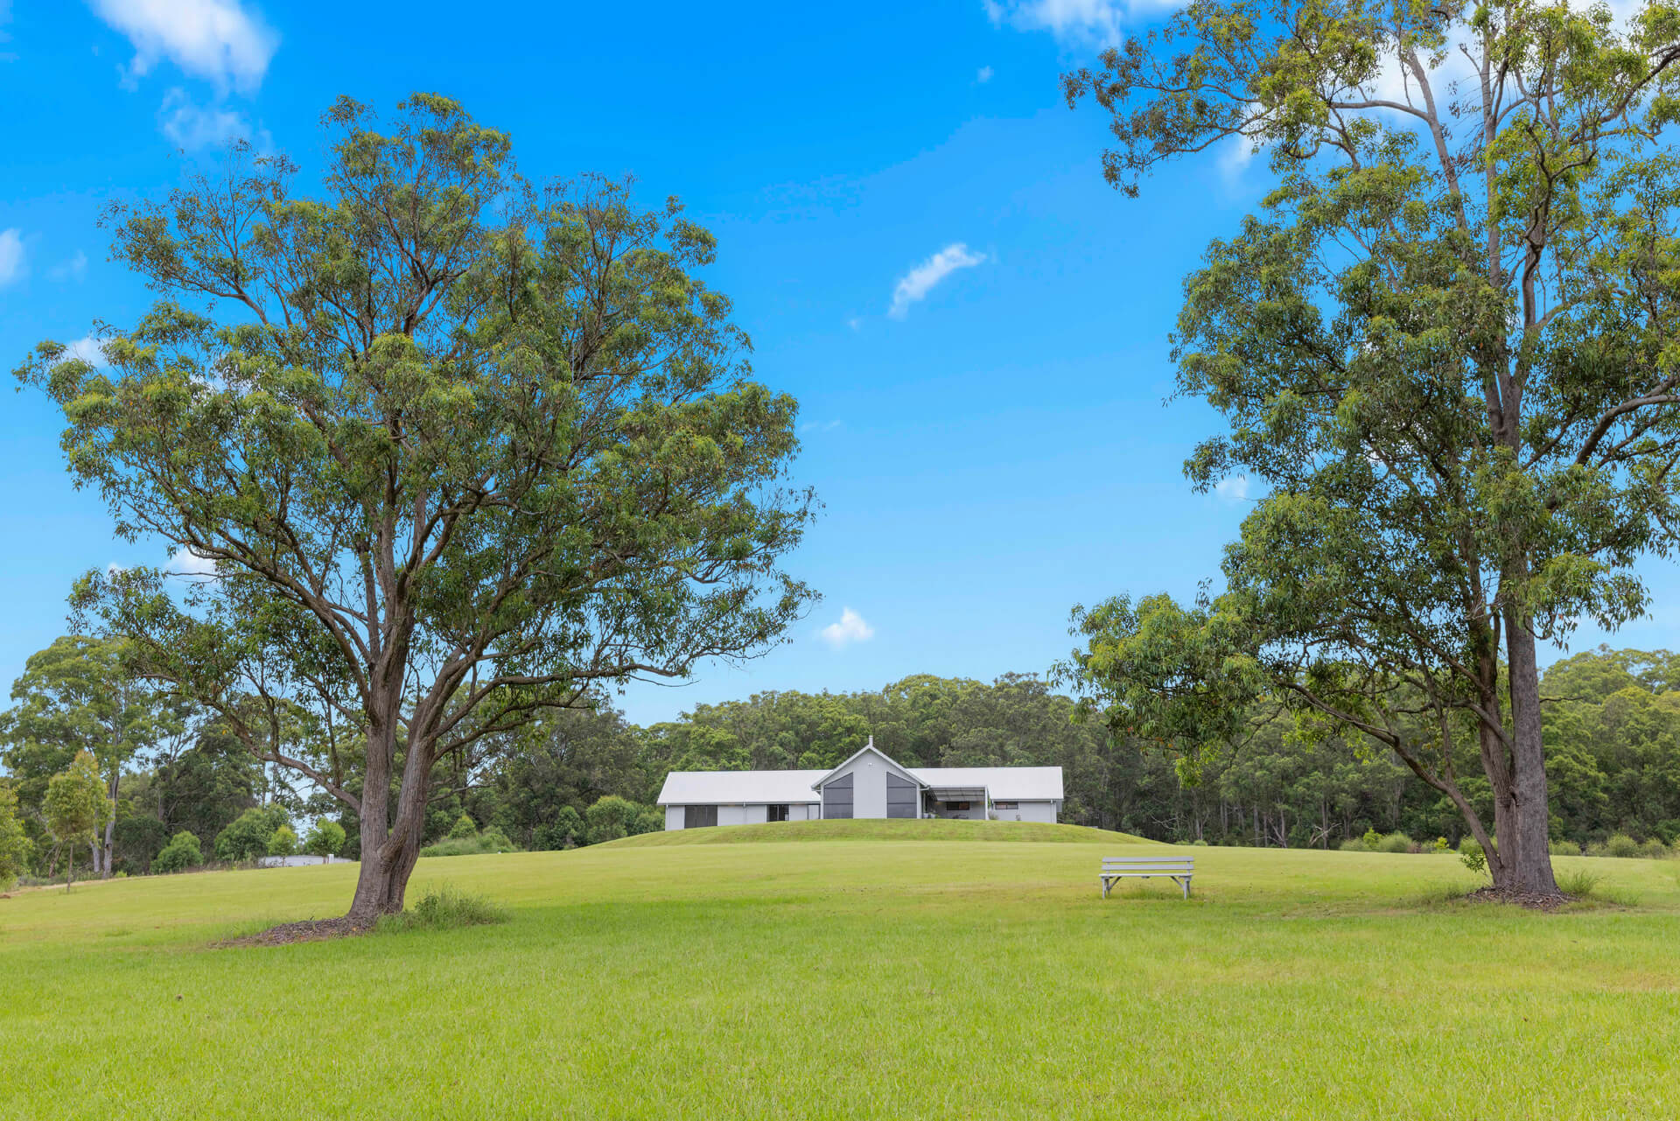
An upmarket woolshed for retirement overlooking the Manning Valley
About
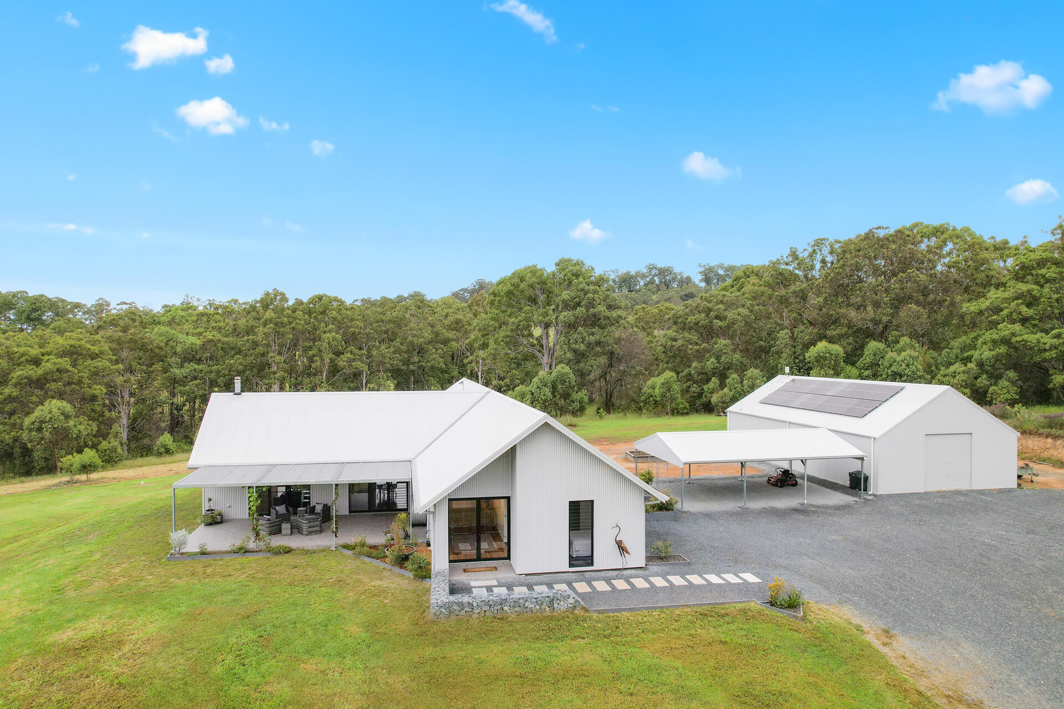
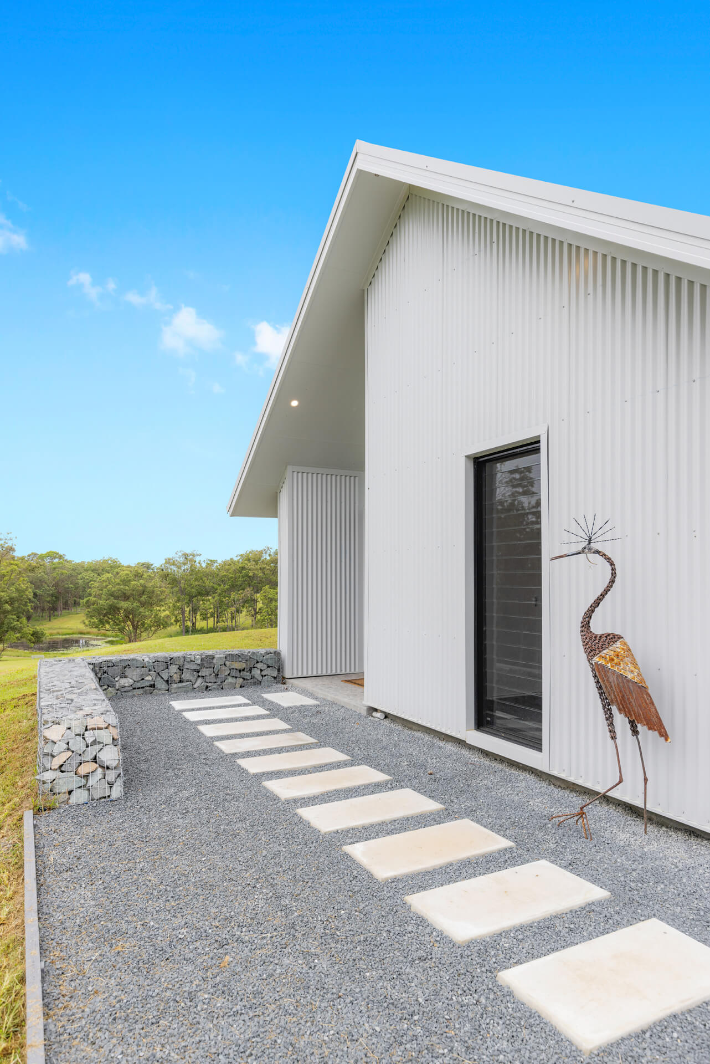
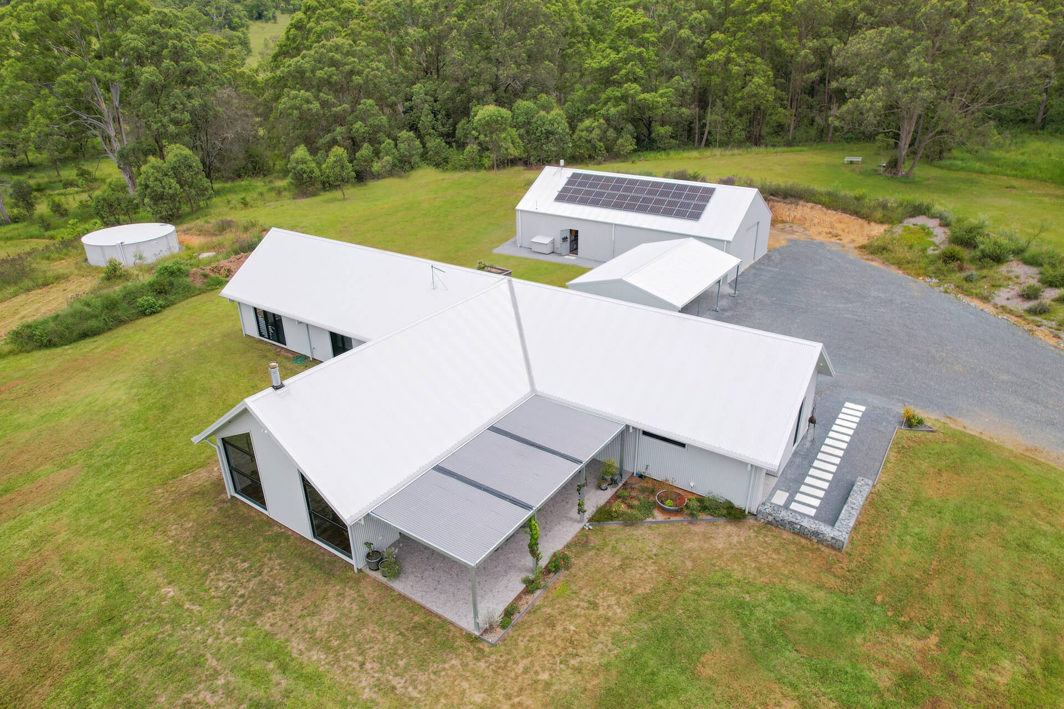
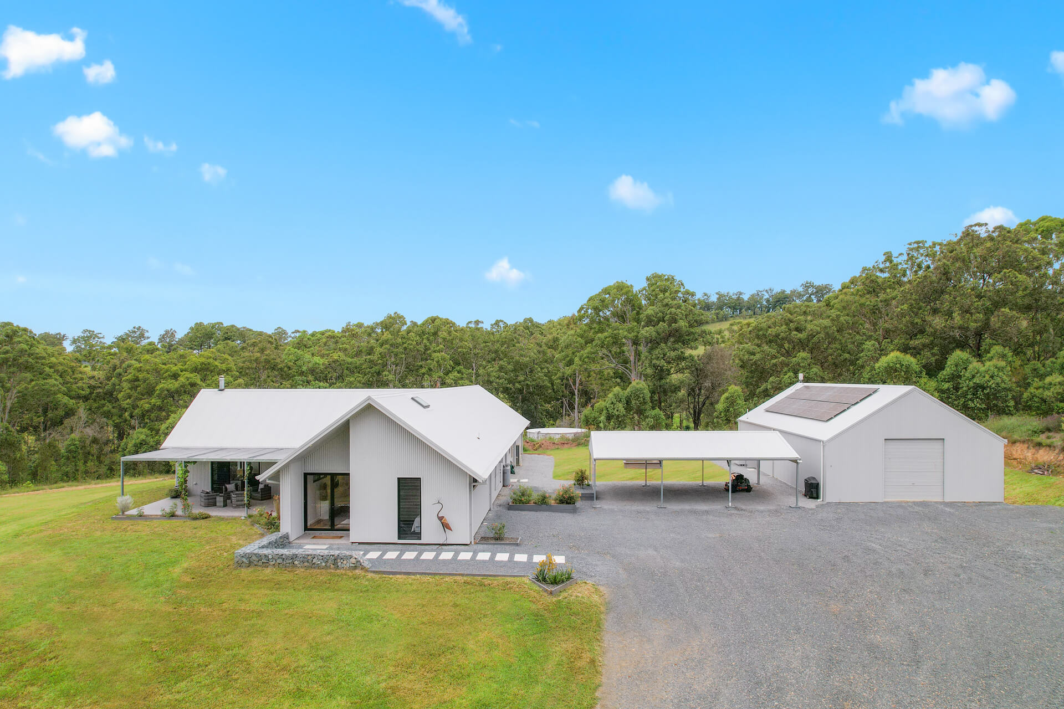
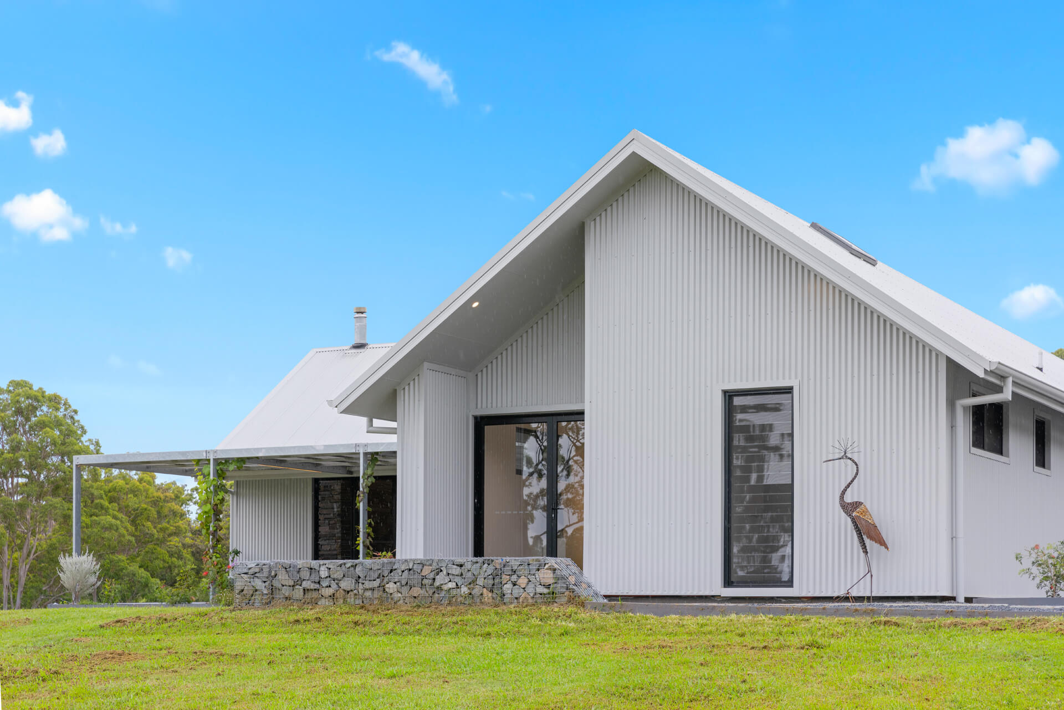
Perched on a rise above the Manning Valley, this three-bedroom home draws on Glenn Murcutt's approach to Australian rural architecture: simple lines, honest materials, and a design that responds directly to its landscape and climate.
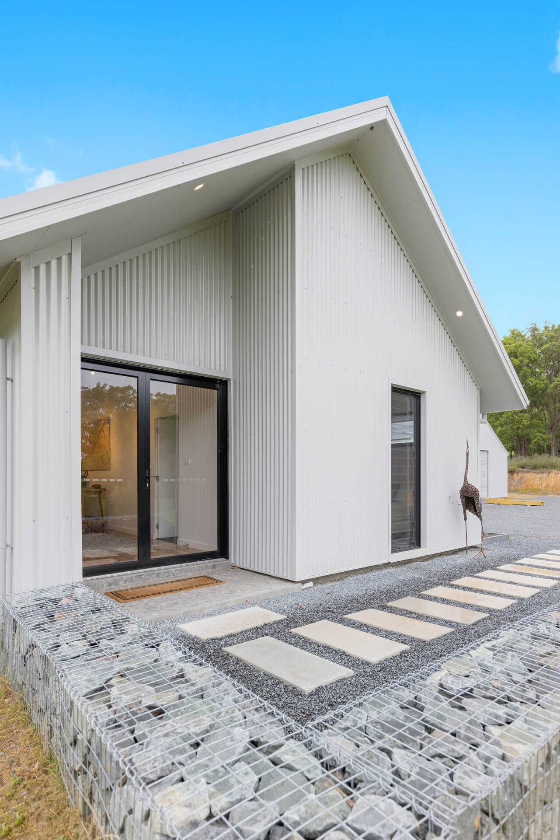
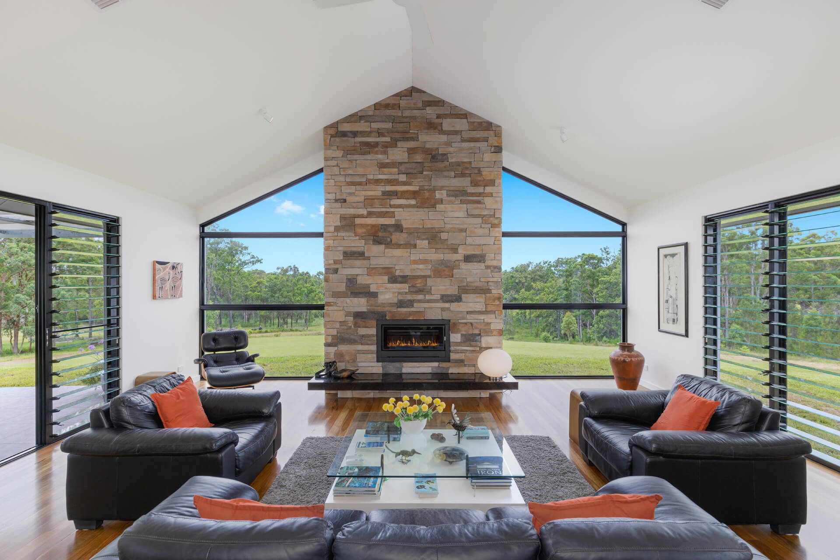
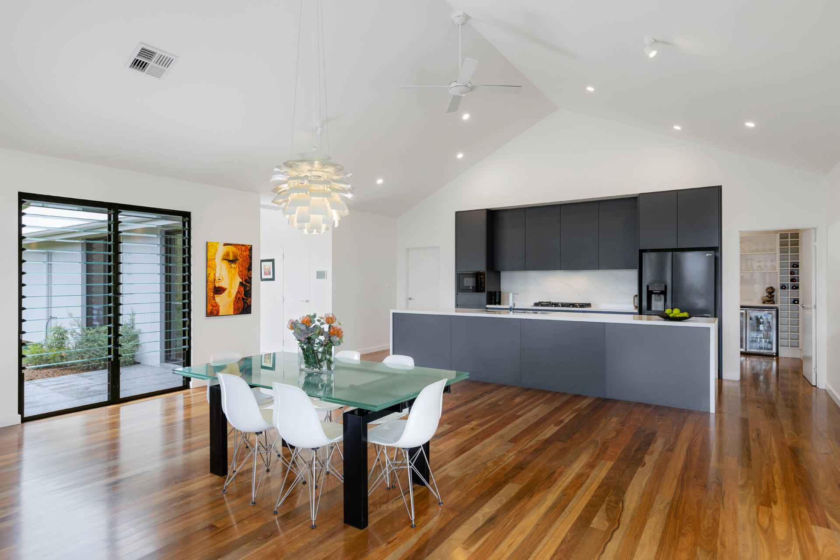
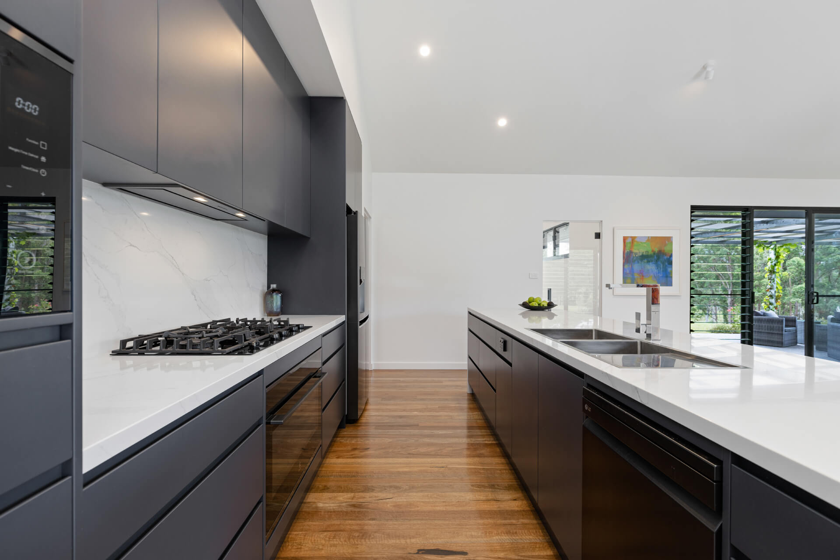
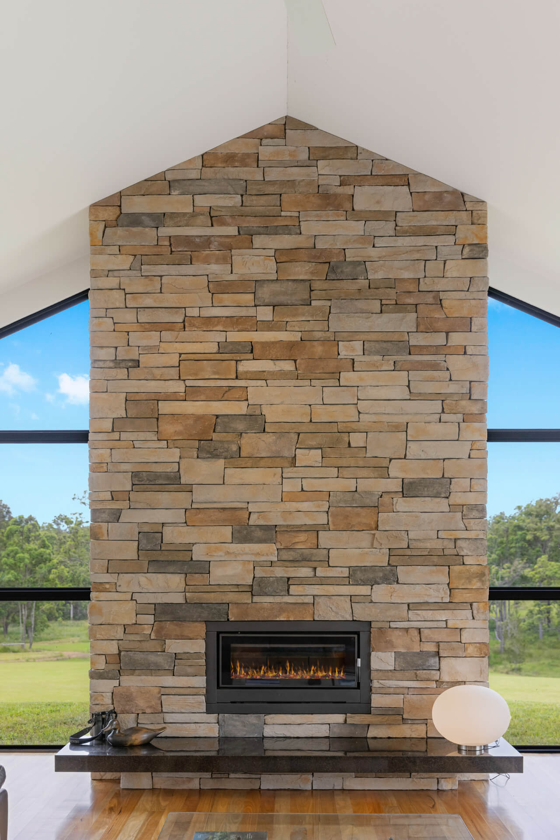
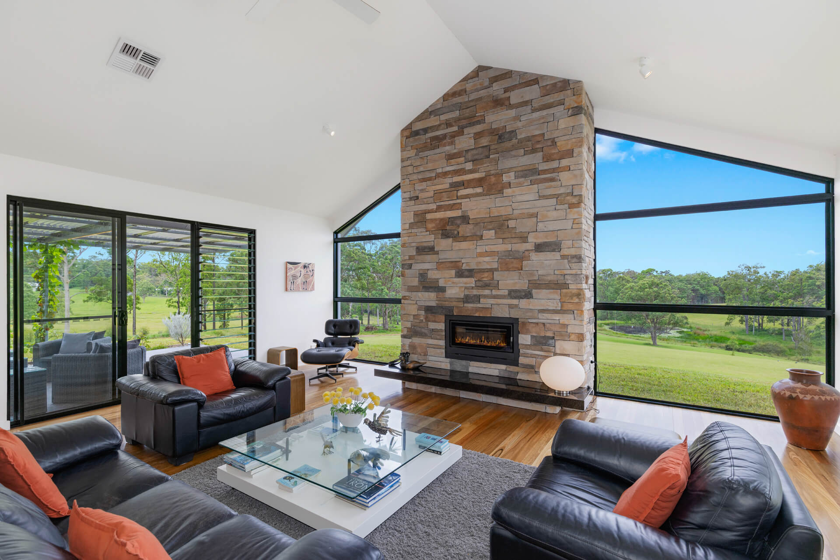
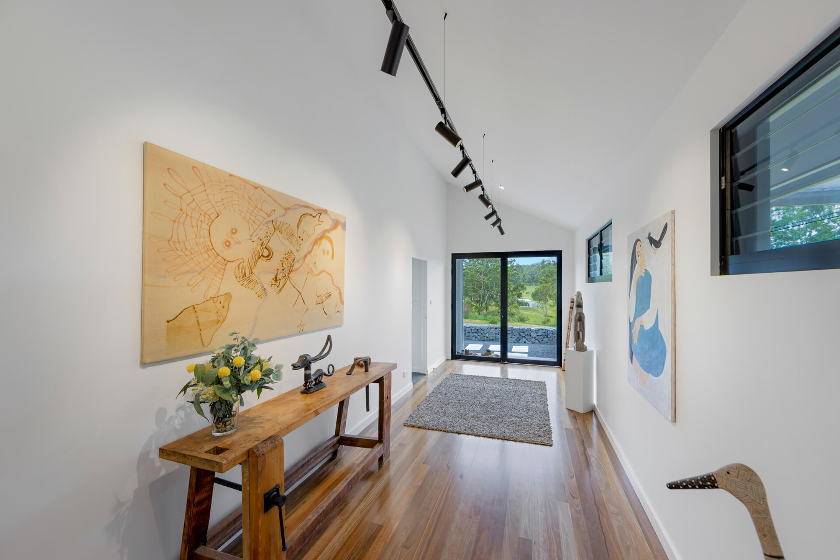
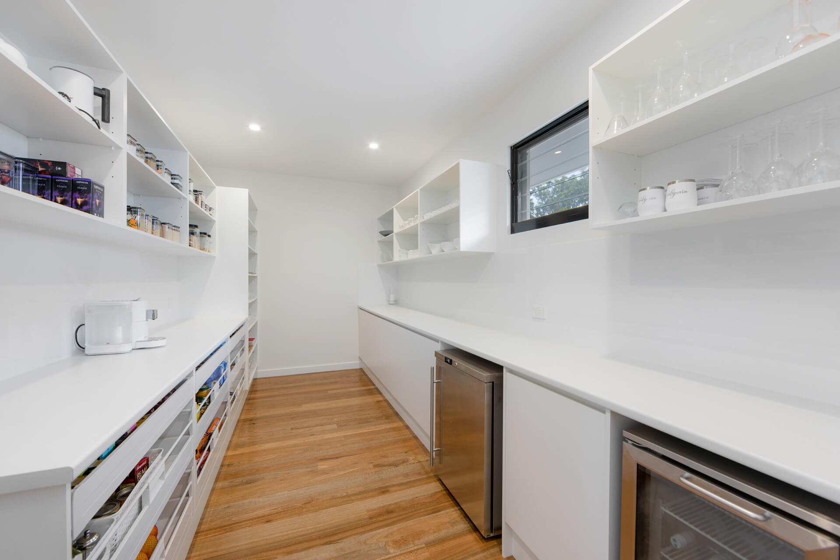
Double black-framed glass doors open into a gallery foyer, with two bedrooms to one side and the open-plan living, dining and kitchen area beyond. A floor-to-ceiling stone fireplace anchors the main living space, framed by full-height windows looking out to the valley and dam, with spotted gum flooring throughout. The kitchen is built for entertaining, with a waterfall island bench, a full butler's pantry, and a laundry with separate linen and broom storage close by.
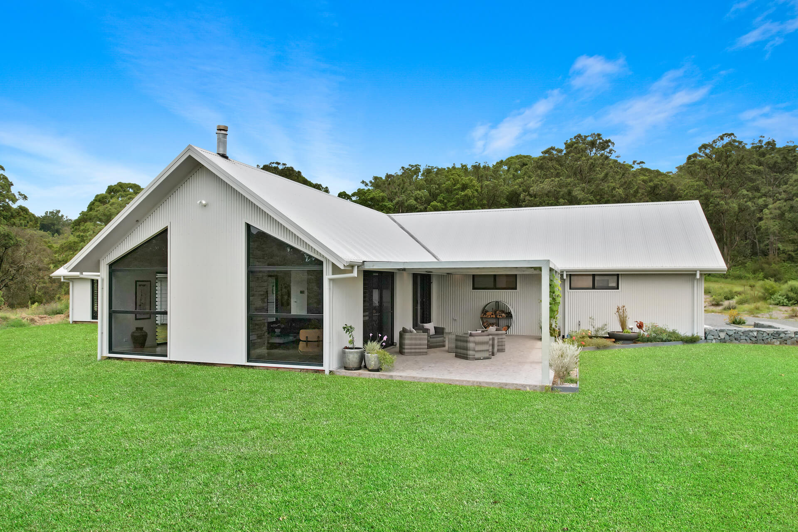
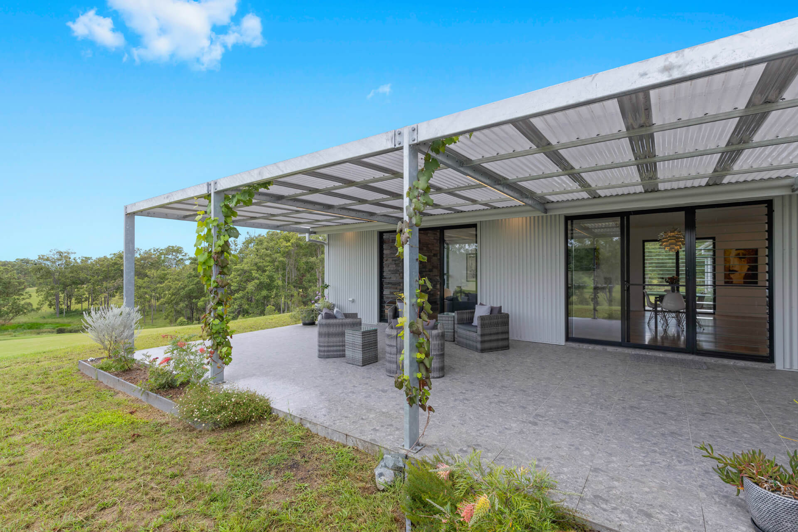
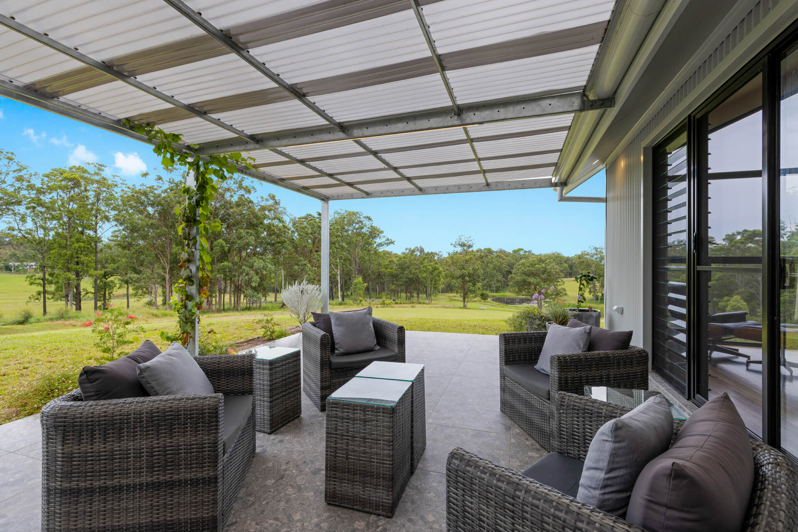
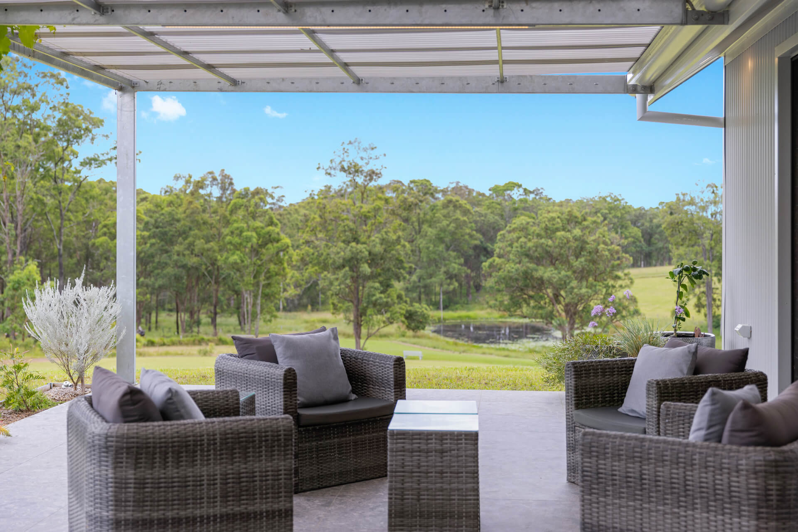
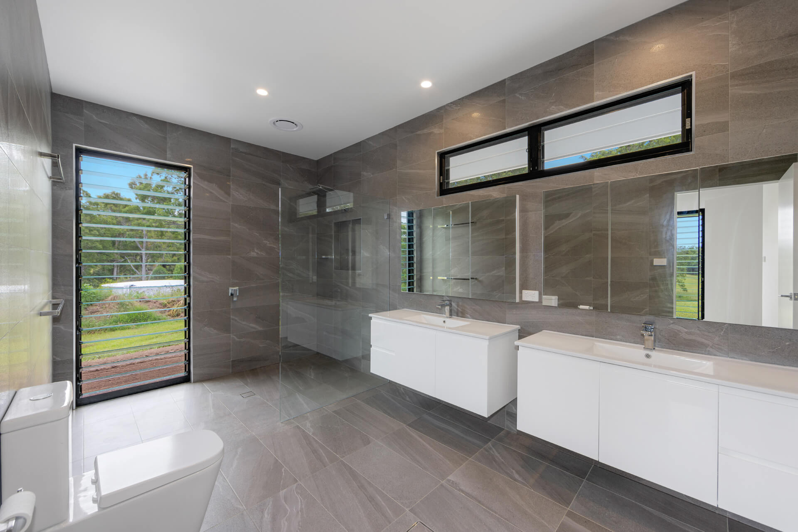
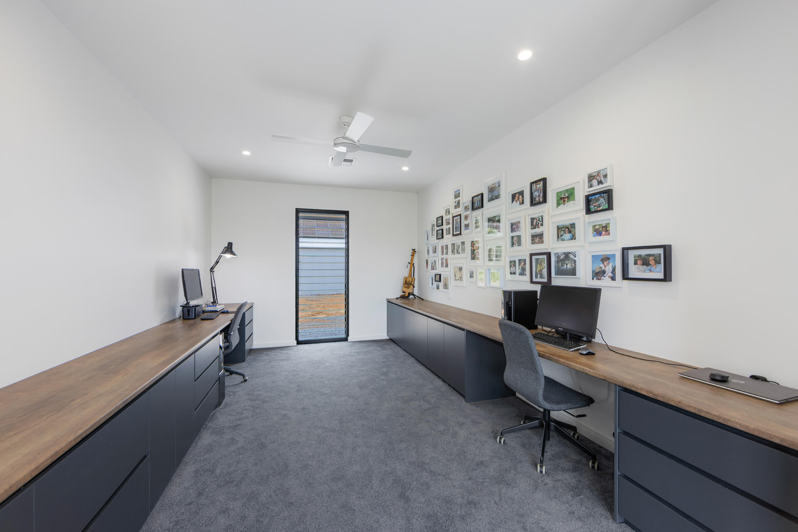
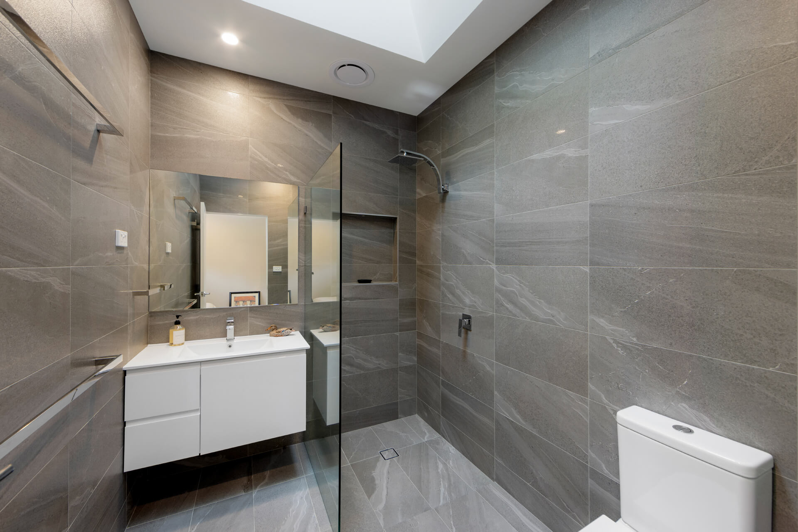
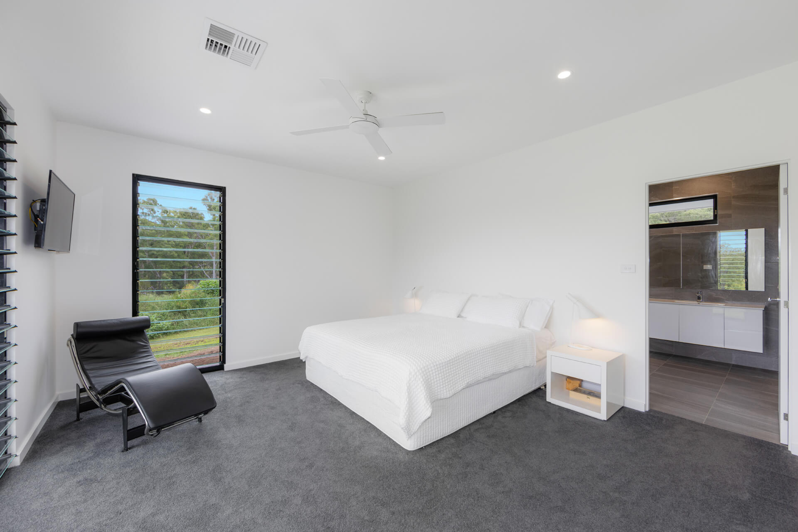
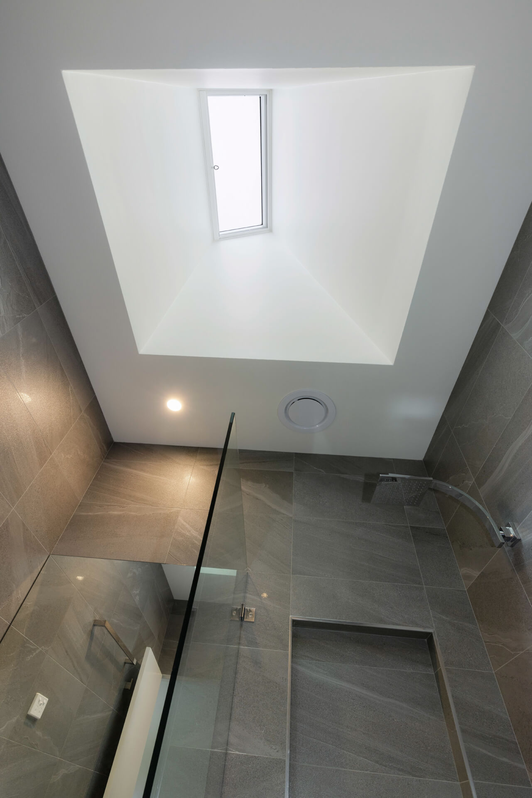
A T-shaped floor plan separates the master suite and study from the other bedrooms, giving the owners privacy while still hosting family, with a walk-through robe and generous ensuite completing the master wing. A north-facing courtyard, shaded by a galvanised steel pergola, extends the living space outdoors toward the dam and bushland.
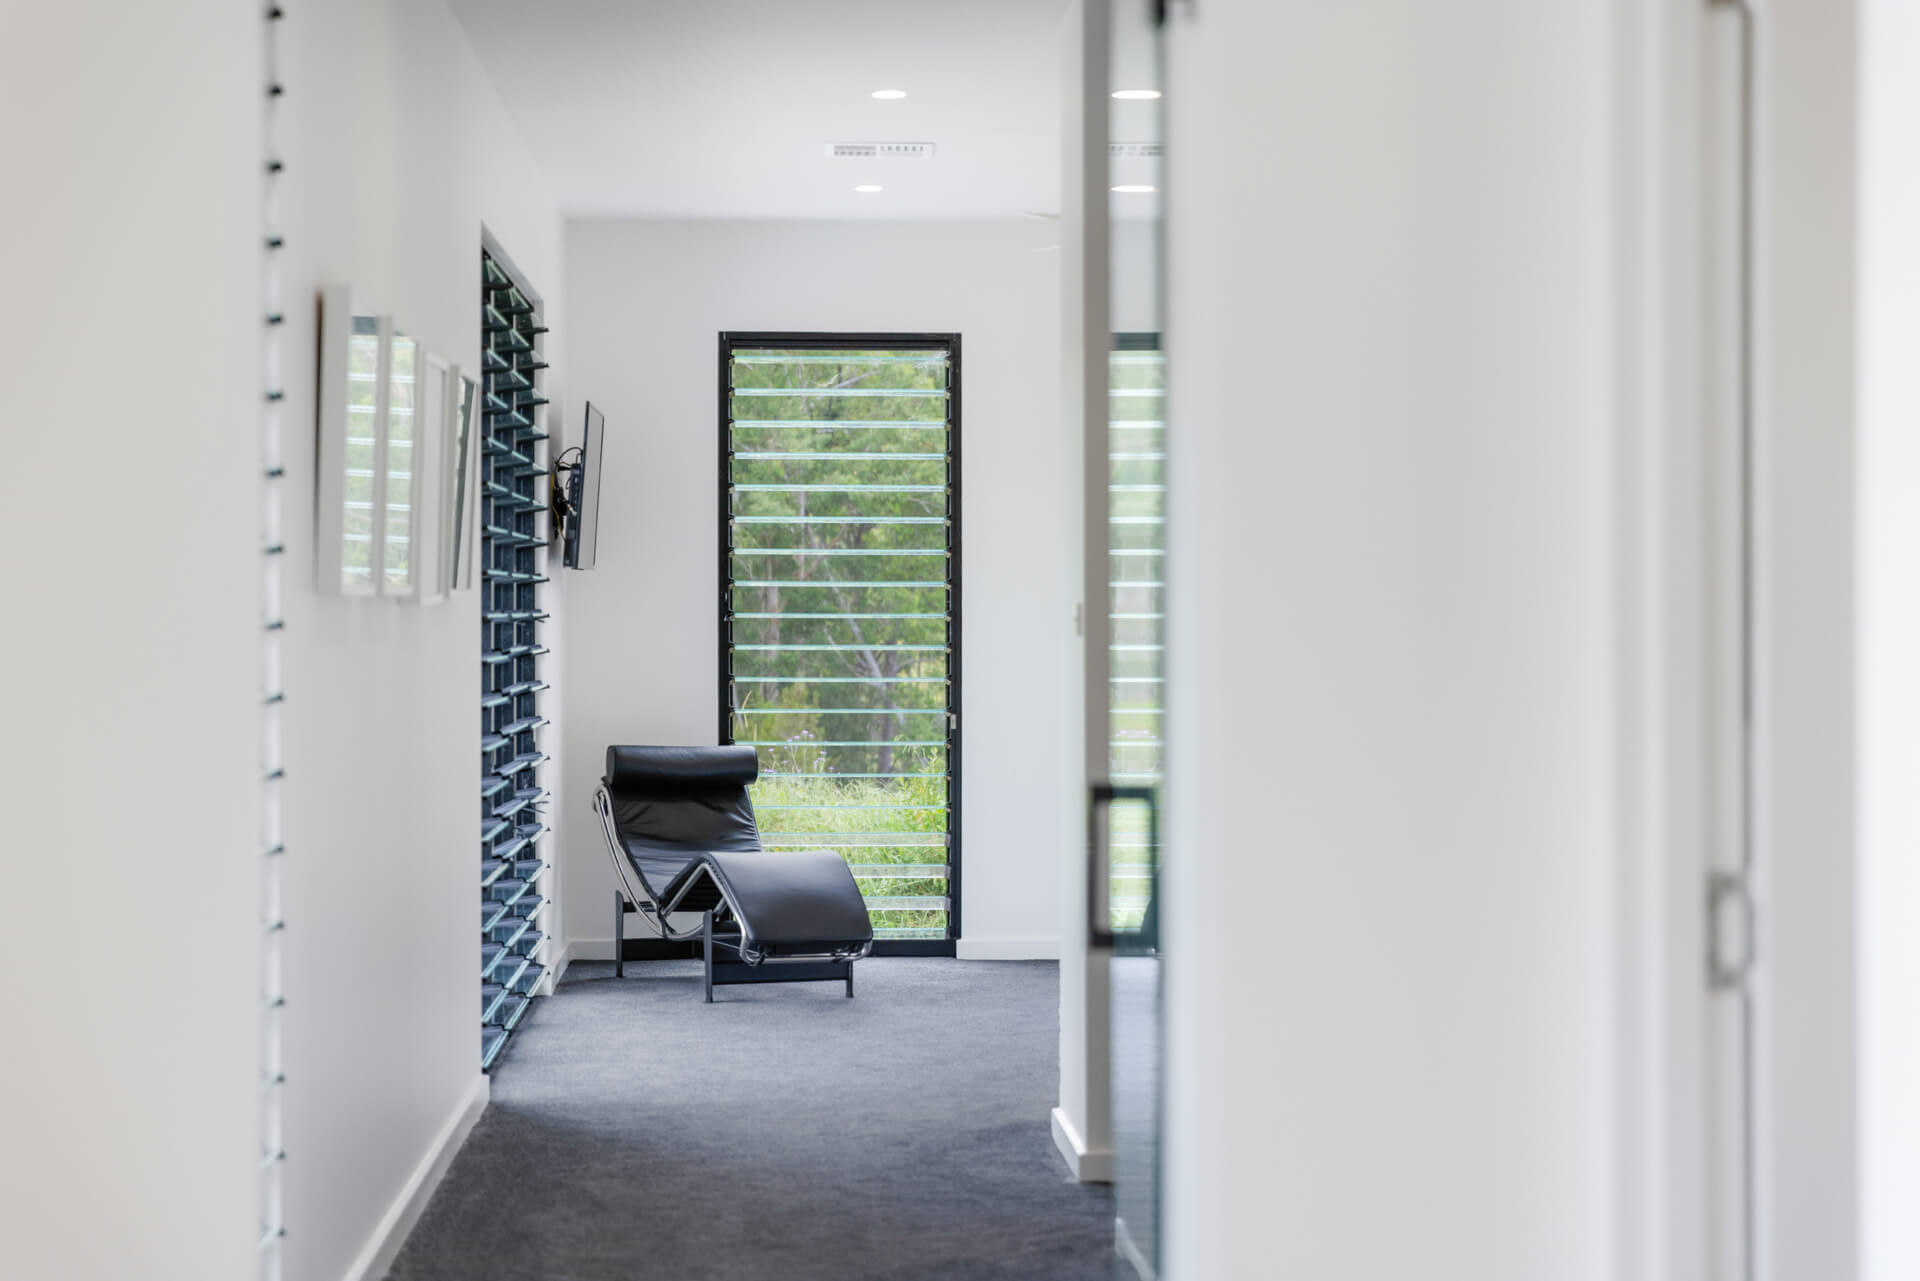
Scissor truss ceilings and a passive solar design keep the home thermally efficient, backed by a standalone solar system, cross-ventilation via louvre windows, and a 100,000-litre water tank running off a multistage pump.
Highlights
- Modern upmarket woolshed-inspired design with pitched roof entry and black-framed glass doors.
- Floor-to-ceiling stone fireplace framed by panoramic valley views.
- Spotted gum timber flooring adds warmth and Australian character.
- Chef's kitchen with waterfall island bench, expansive butler's pantry, and energy-efficient appliances.
- T-shaped layout for privacy, including a spacious master suite and oversized study.
- Large north-facing tiled courtyard with a galvanised steel pergola and a future green roof.
- Scissor trusses for clean internal lines and enhanced thermal performance.
- Passive solar design and a standalone solar power system.
- Considered placement of louvre windows for cross-ventilation.
- 100,000-litre poly-lined water tank with multistage inverter pump.
Everything from the first conversation to the finished home