Riverside Hamptons Elegance
A Hamptons-inspired home built for privacy and a young adult family
About
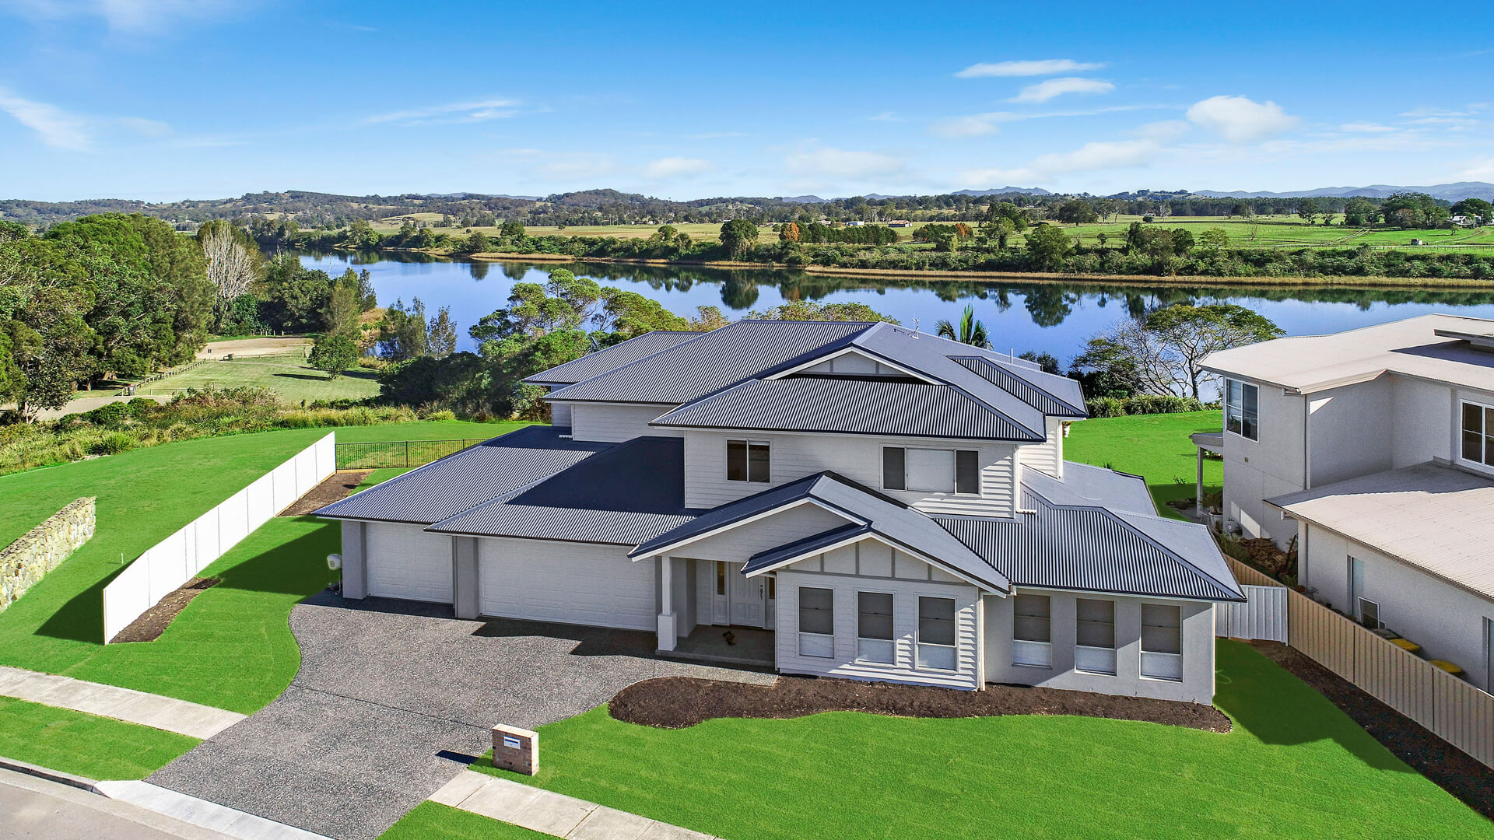
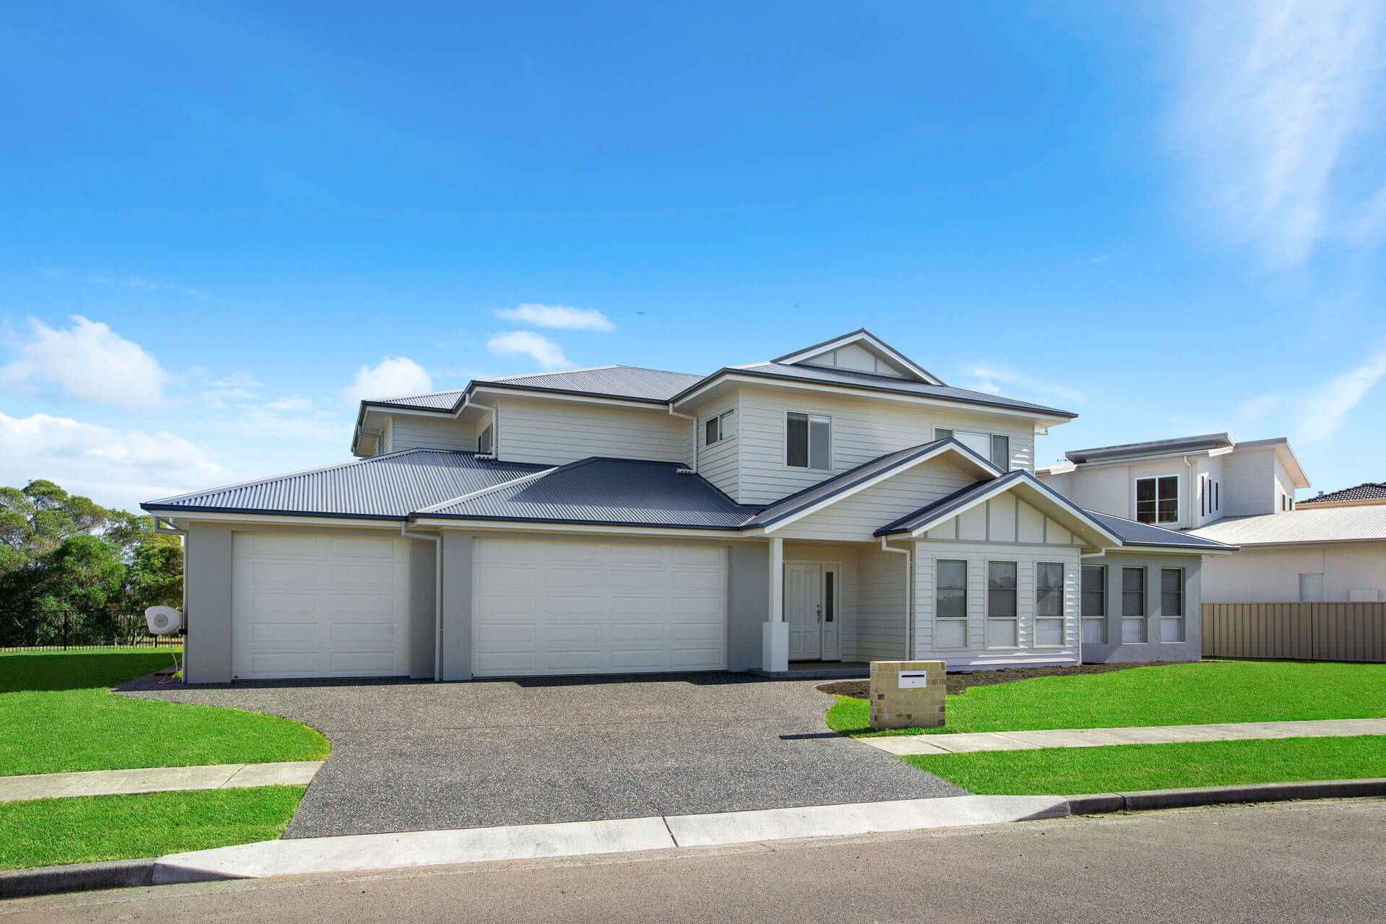
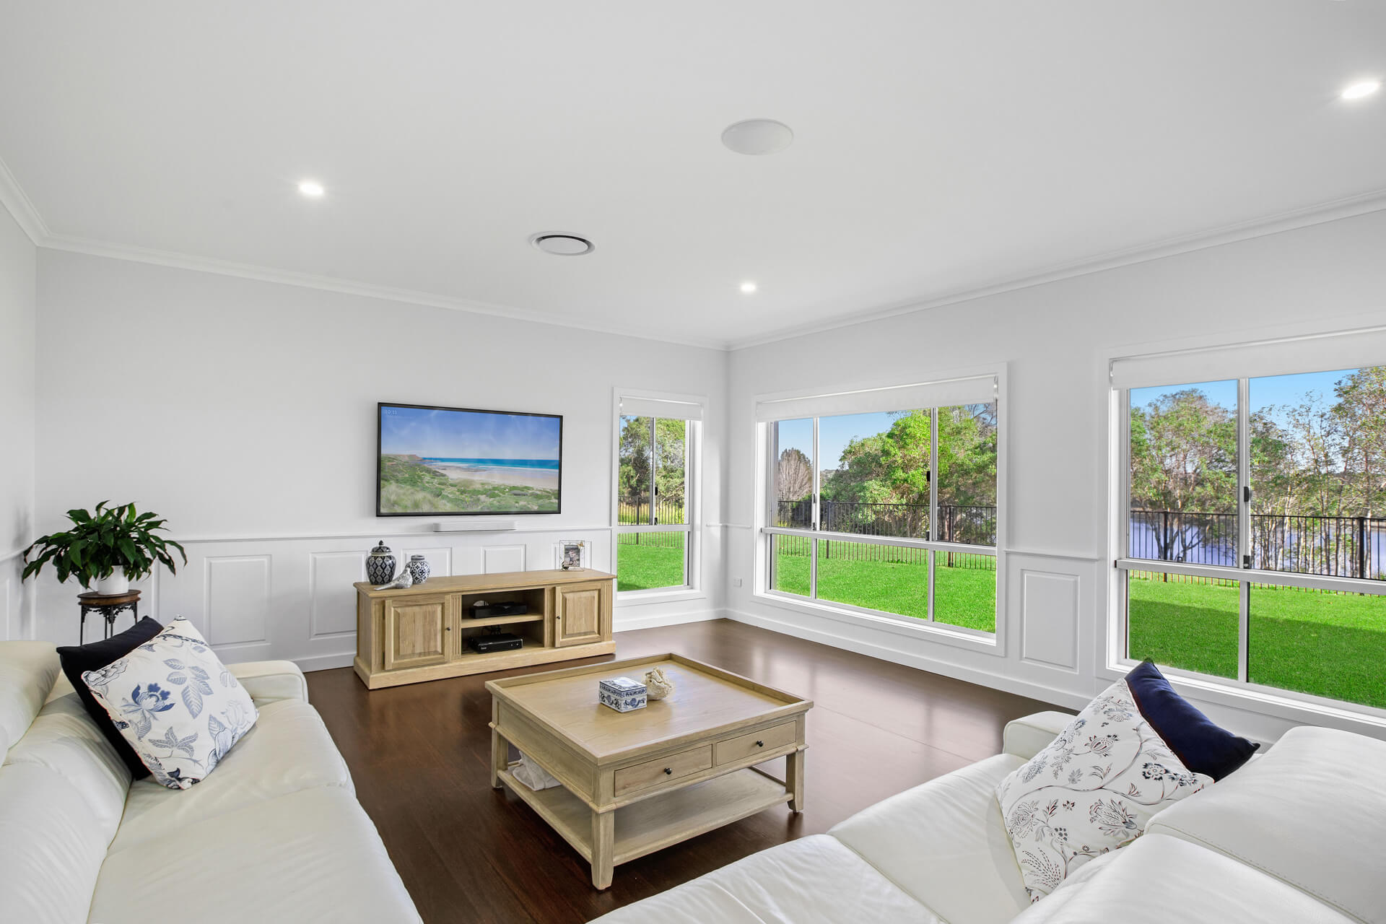
Set on a flat, uniquely shaped block with westerly river views, this 488 sqm double-storey home blends classic Hamptons style with Australian detailing, designed around privacy from neighbouring two-storey homes on the northern boundary.
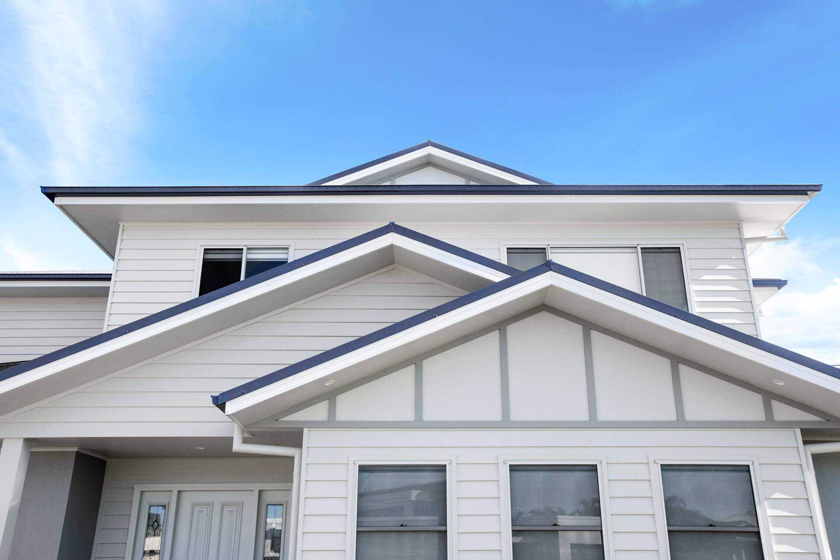
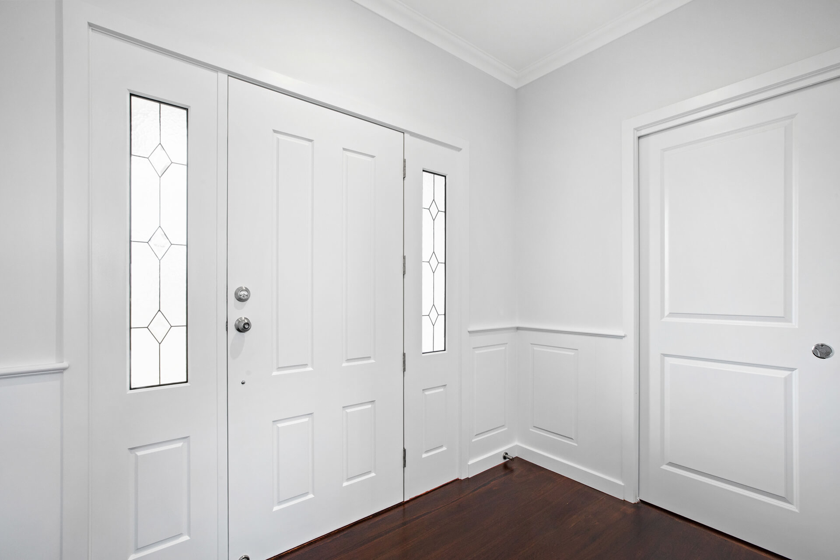
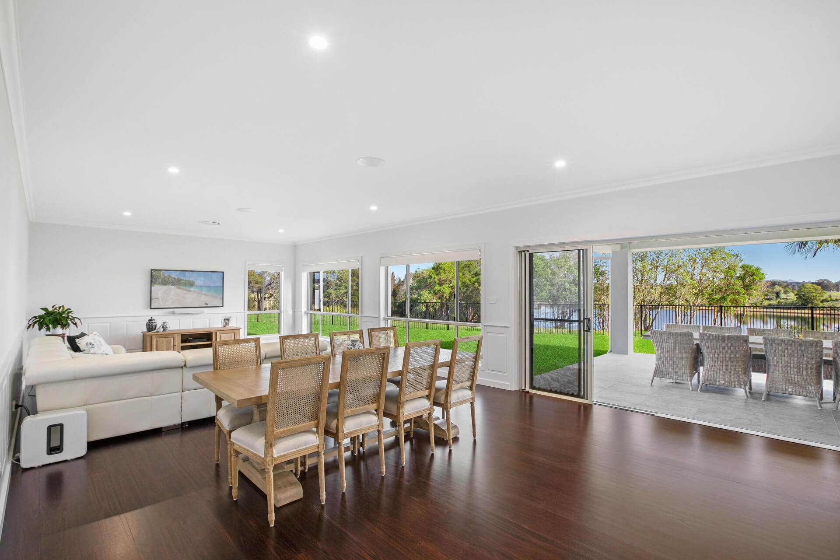
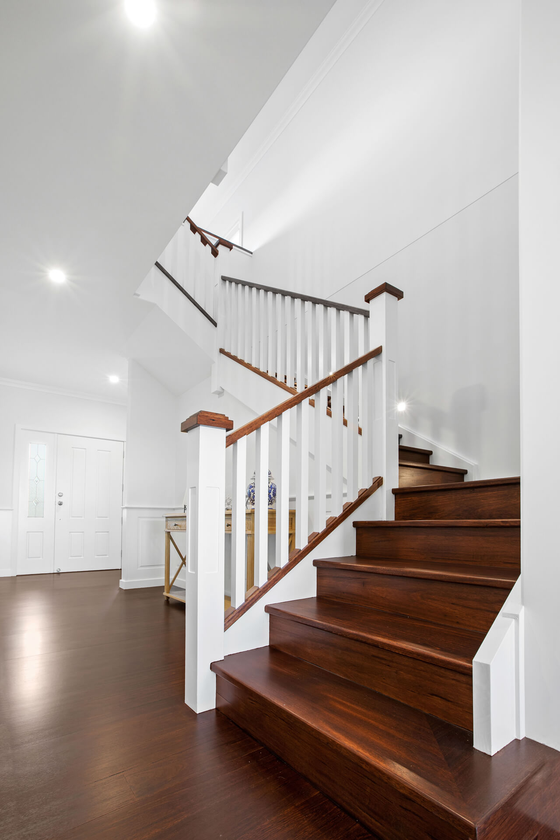
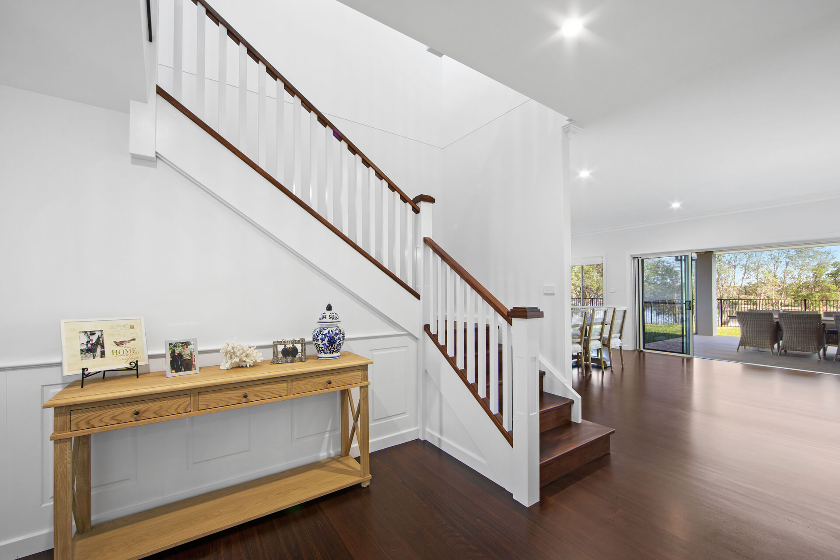
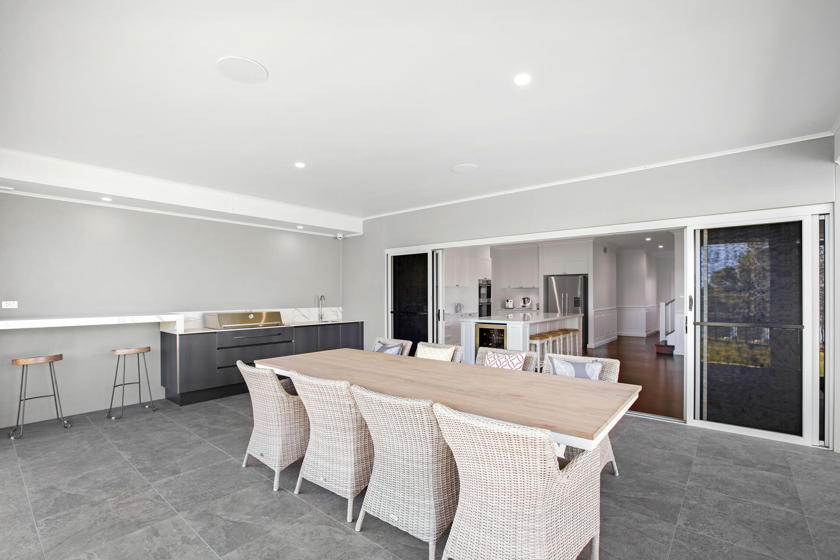
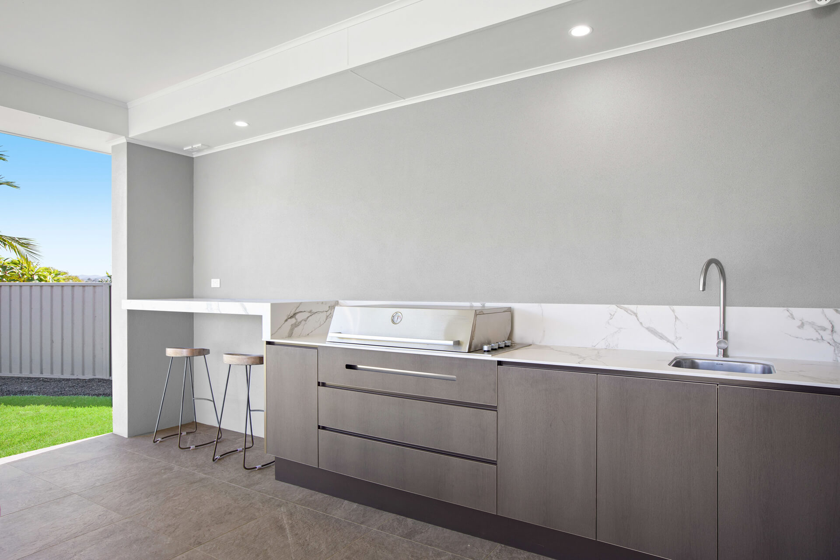
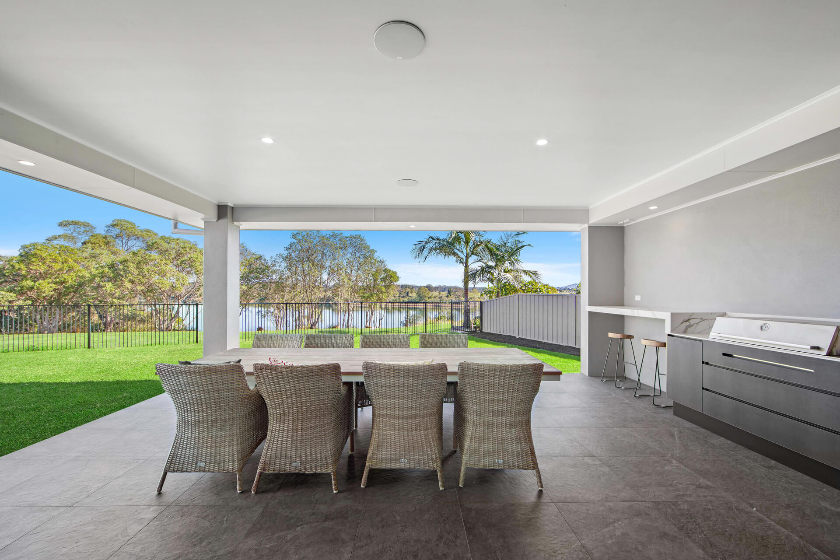
The exterior pairs Scyon Linea cladding and rendered brickwork with a Colorbond roof and Hamptons gable-end detailing. Inside, 2740mm ceilings, dark-stained spotted gum floors and a custom staircase carry the Hamptons feel through the open-plan living areas, which lead out to a private alfresco space with a bespoke outdoor kitchen and Ziptrak blinds for shade and privacy.
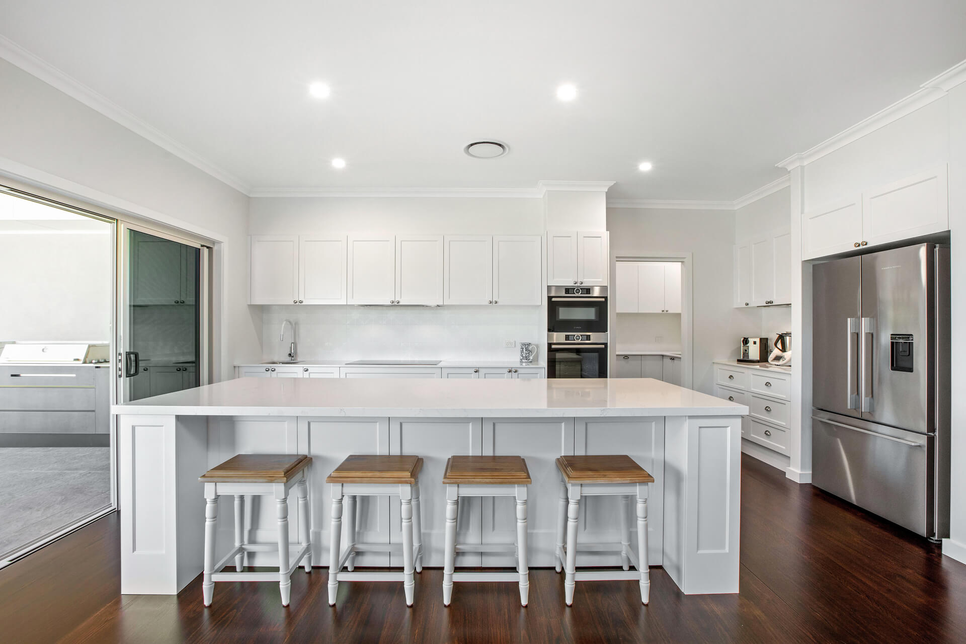
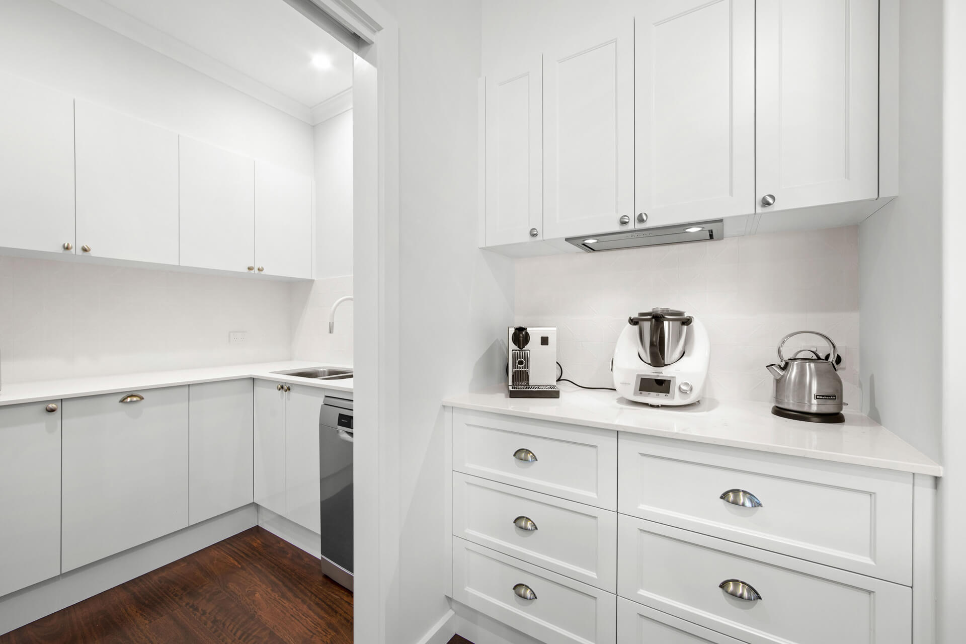
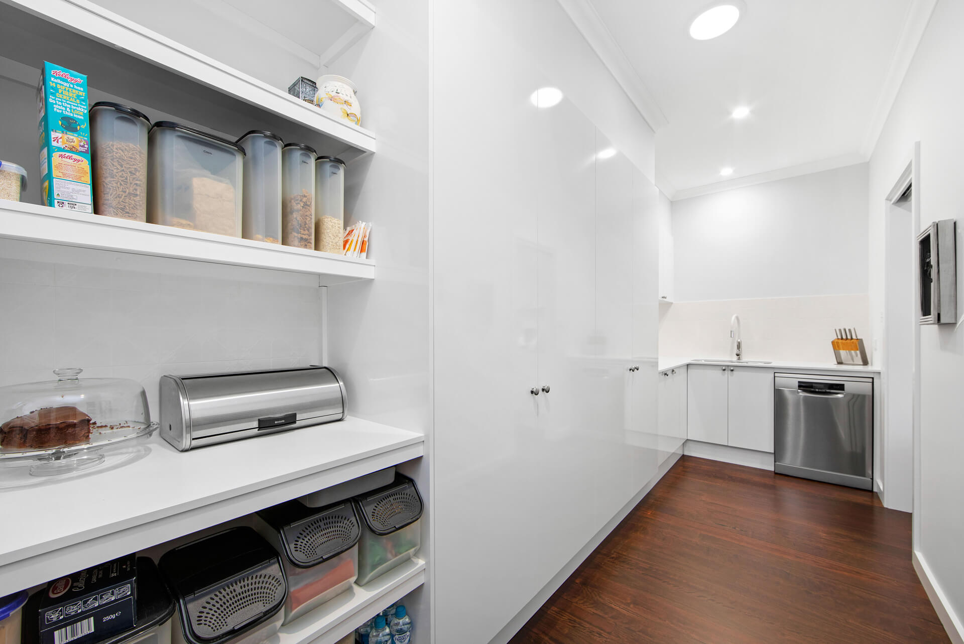
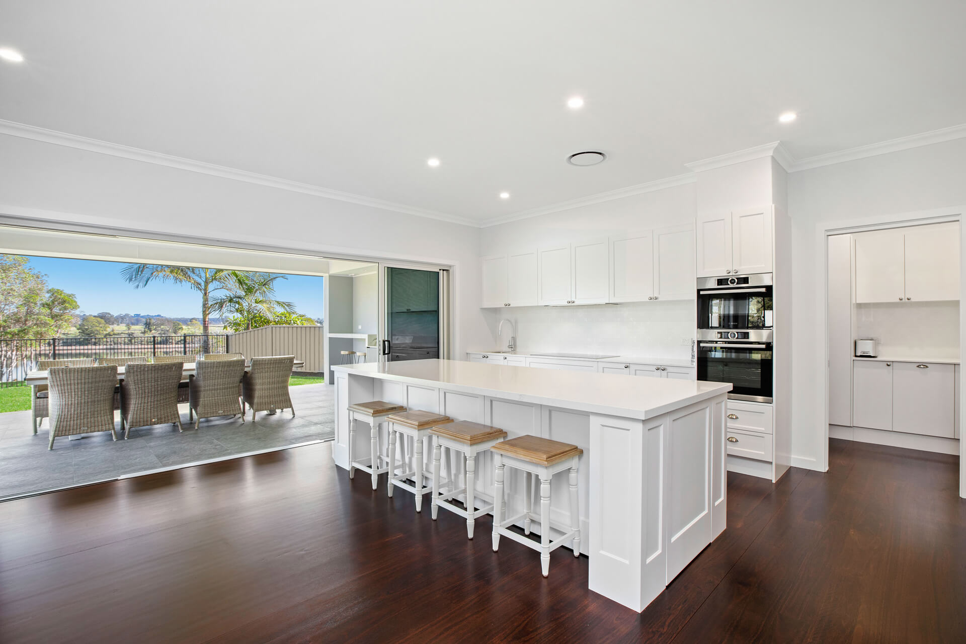
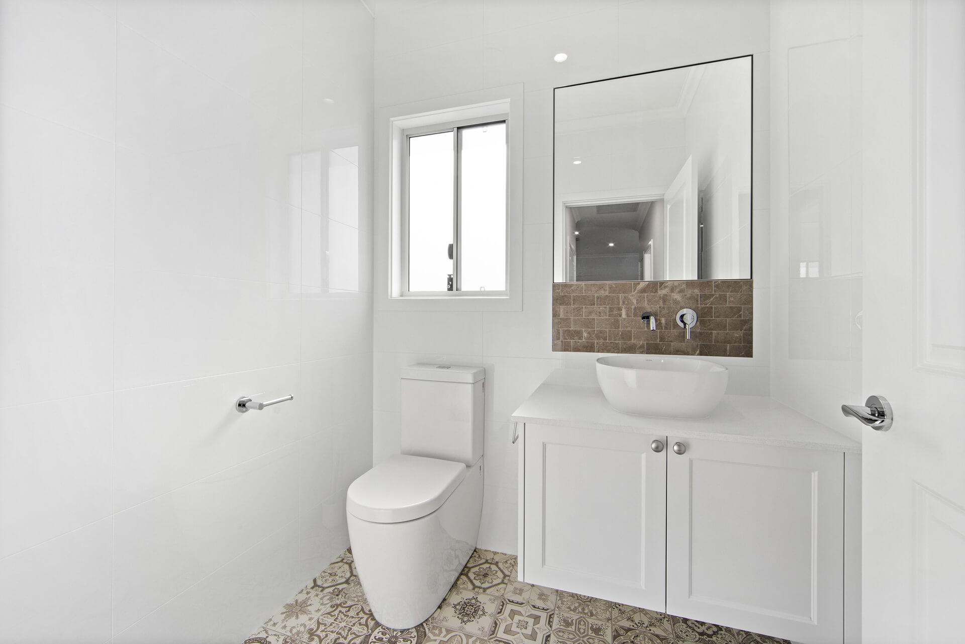
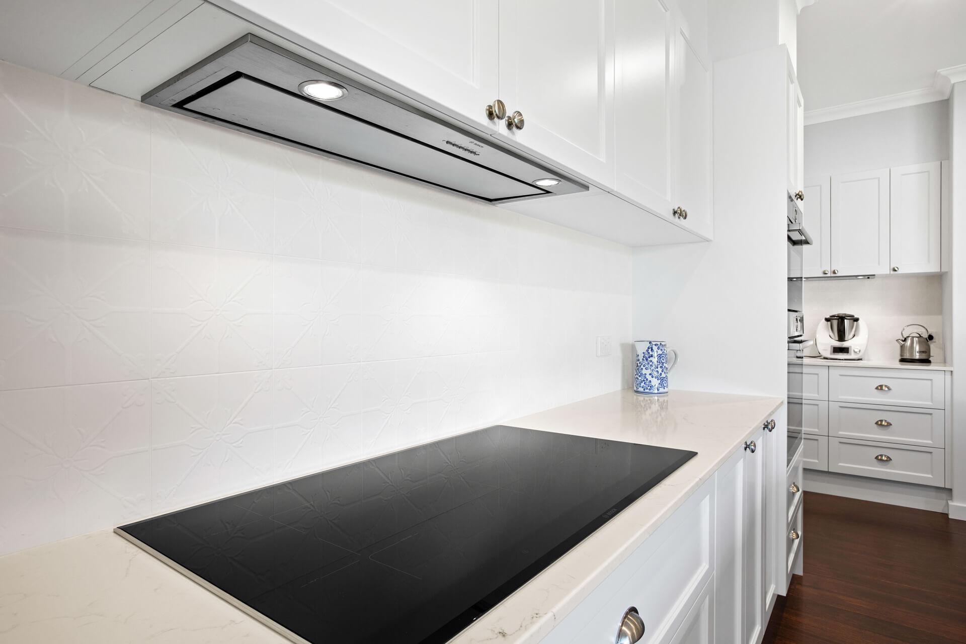
The kitchen features 2-pac routed cabinetry, engineered stone benchtops, and a sink-free island bench, with a full butler's pantry housing the second sink and dishwasher. The ground floor also includes a guest bedroom and full bathroom for future accessibility, a media room, and a triple garage.
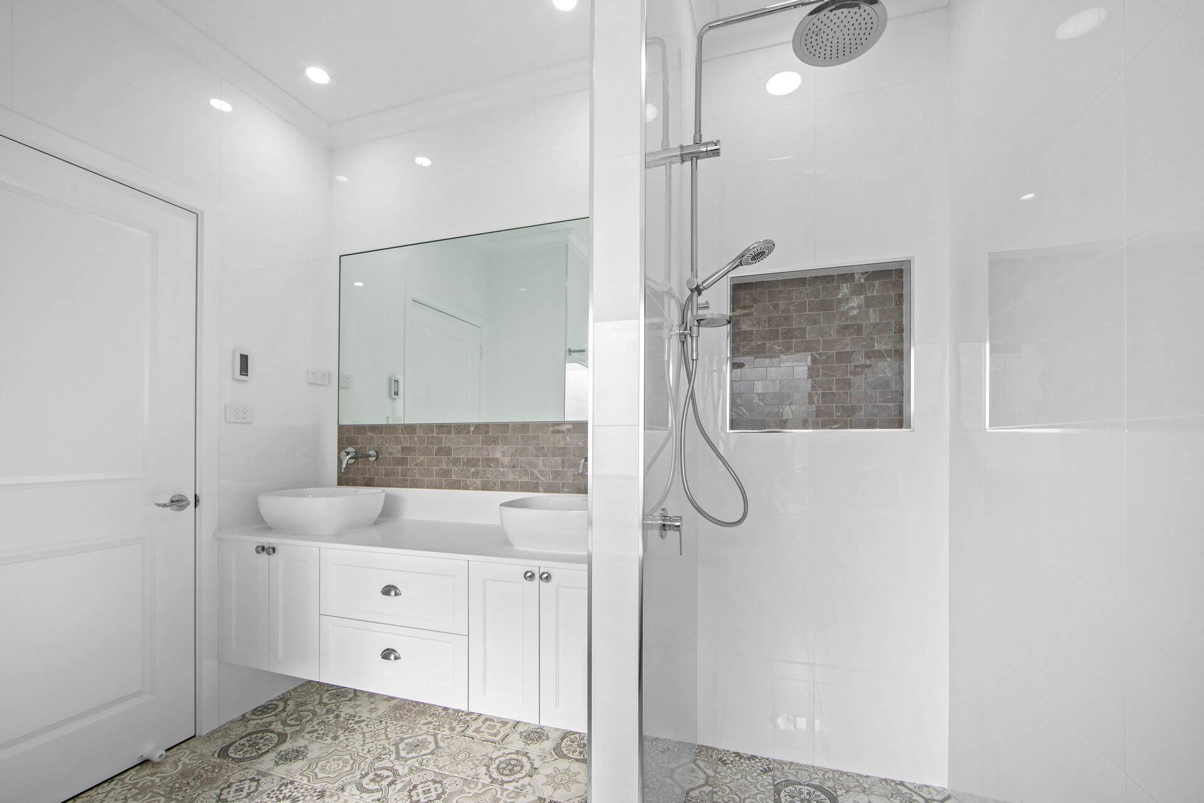
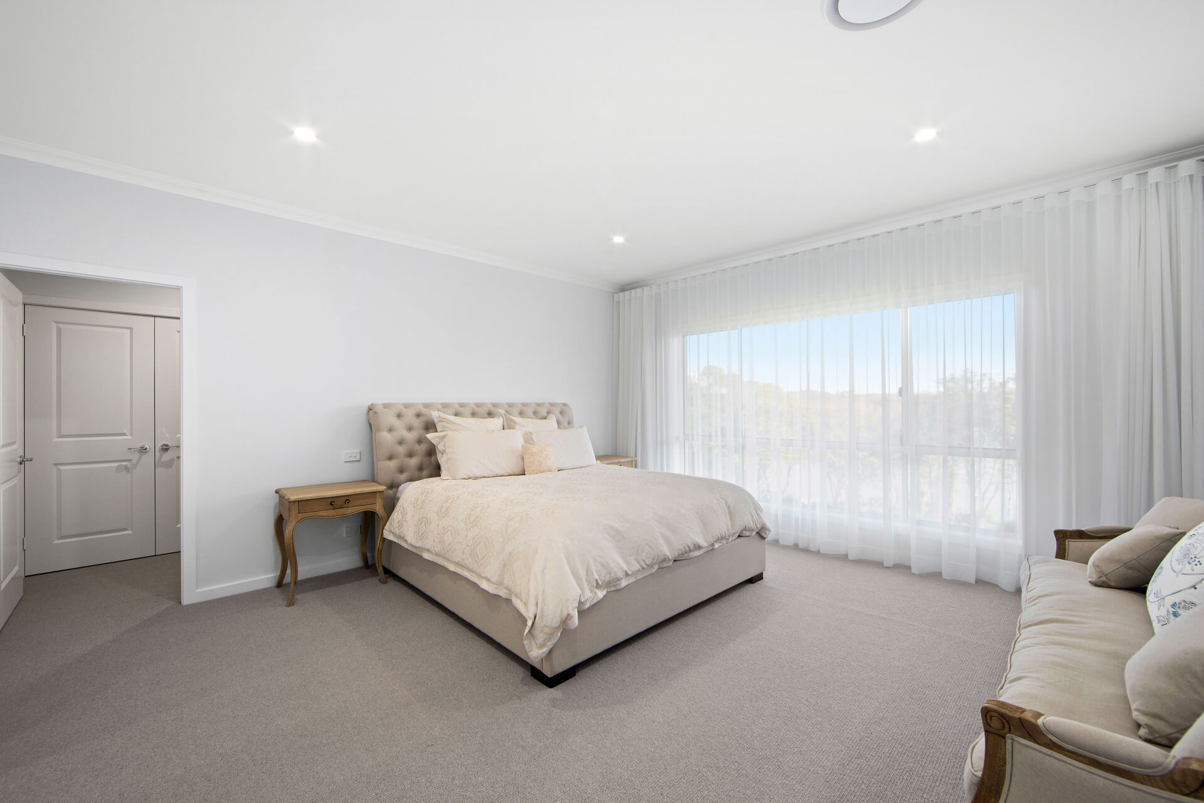
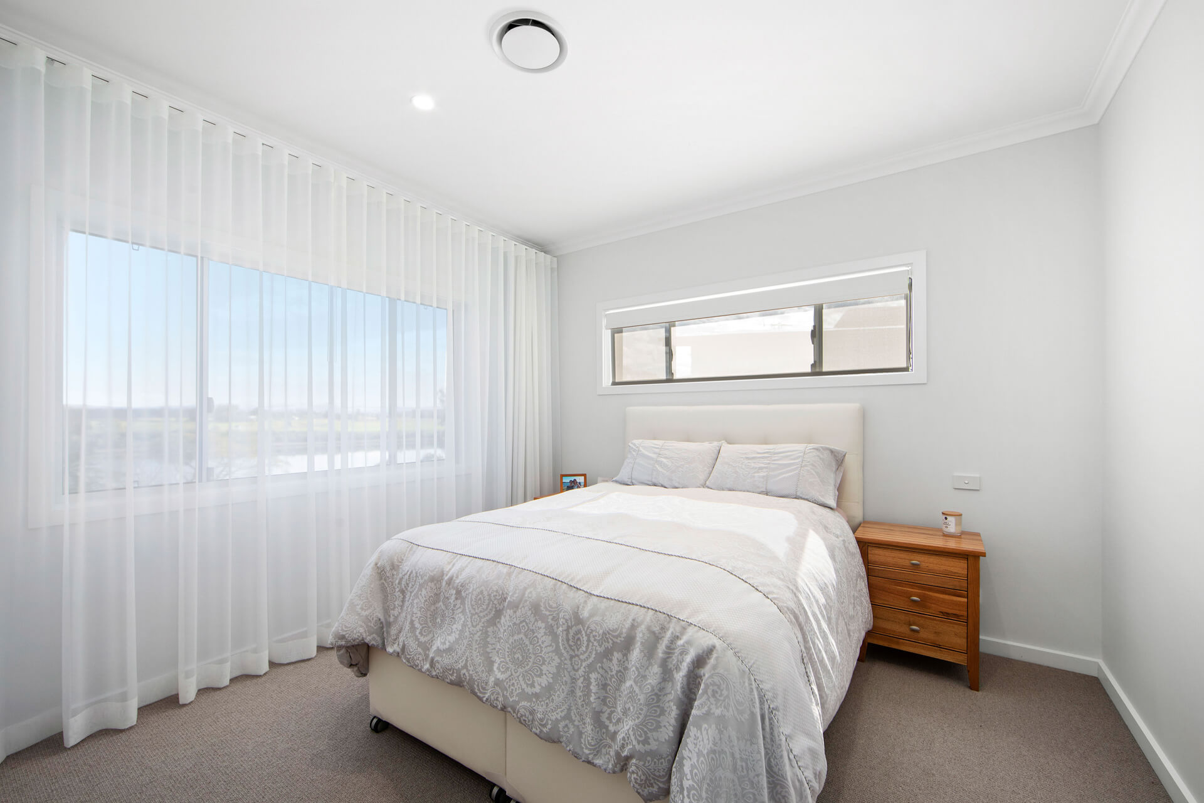
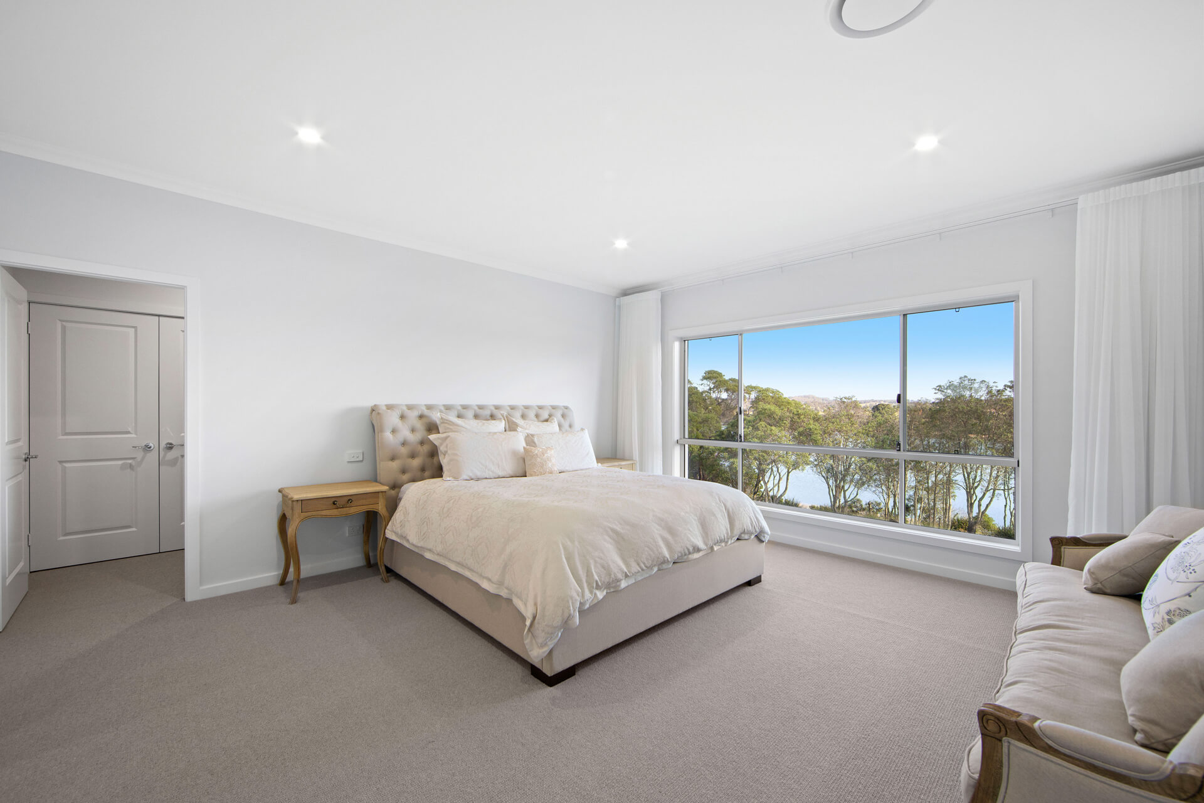
Upstairs, the master suite takes in the river views with a walk-in robe and ensuite, alongside a rumpus room, study nook and two further bedrooms for the family's teenagers. Zoned Daikin ducted air conditioning and a 5kW solar system round out a home built for day-to-day comfort as much as design.
Highlights
- Classic Hamptons style with Australian architectural touches.
- Private alfresco with custom outdoor kitchen and Ziptrak blinds.
- Spacious, teenager-friendly layout with rumpus, study, and multiple bedrooms.
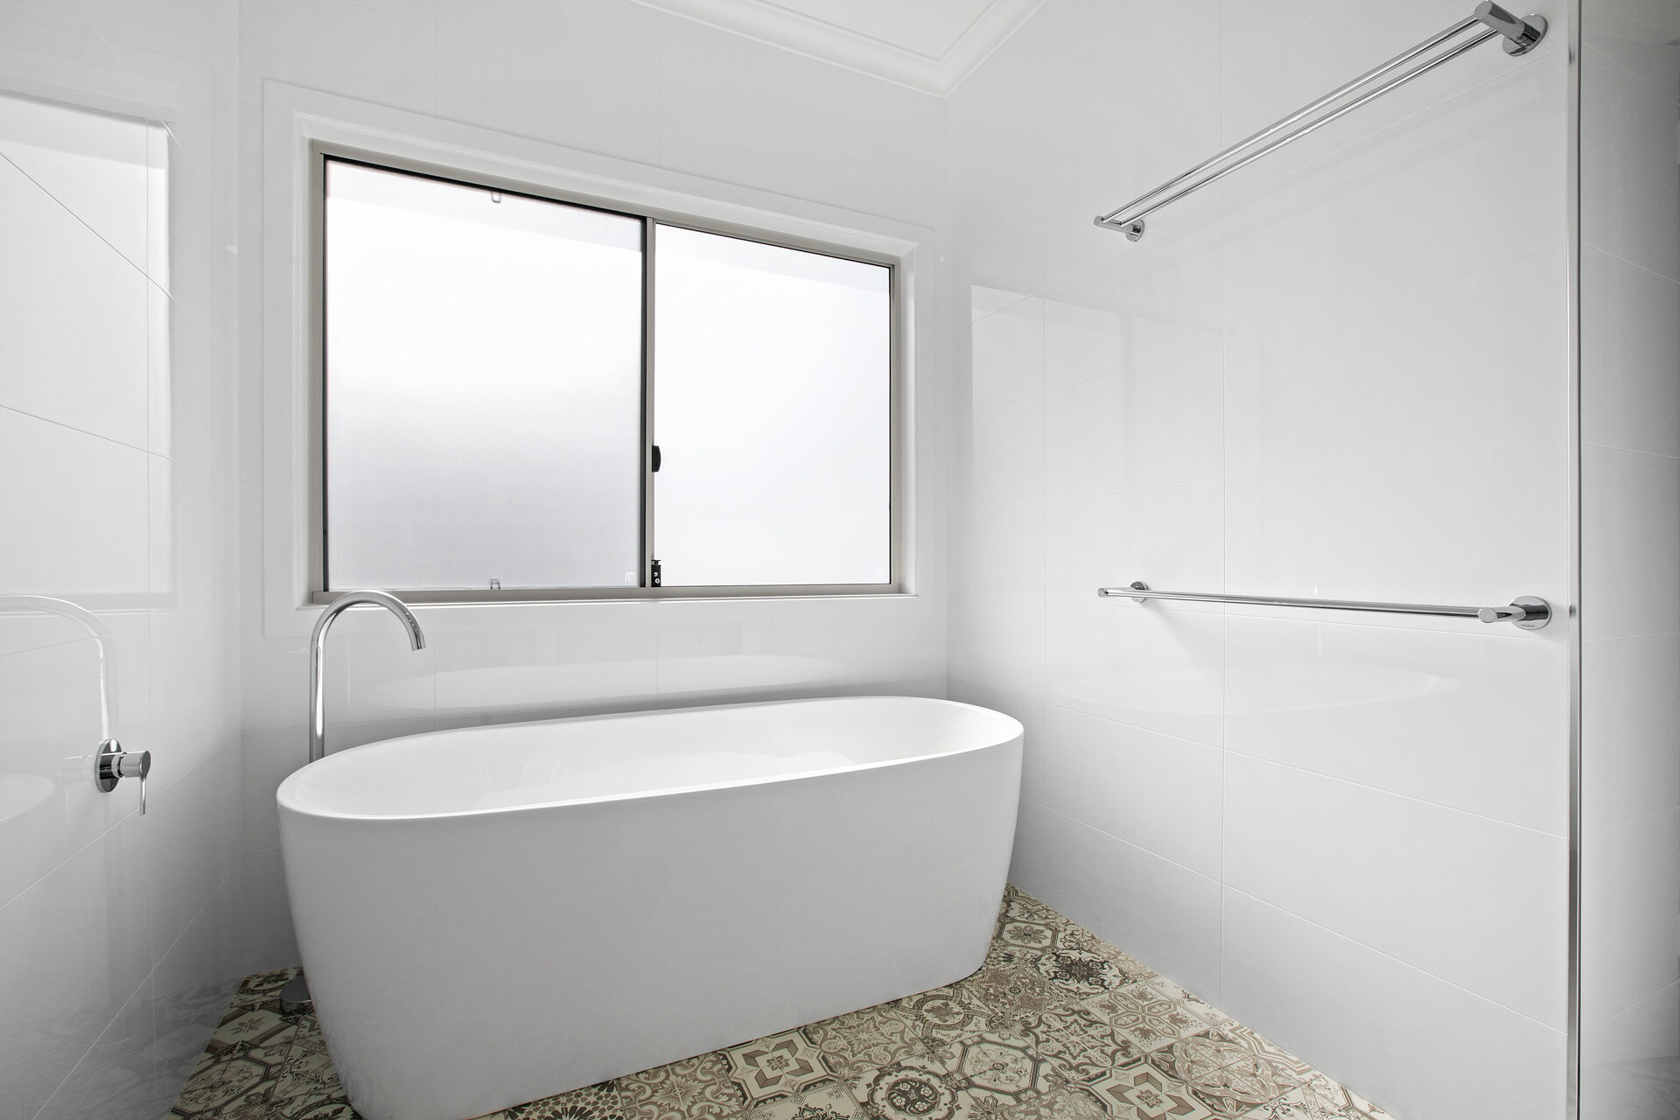
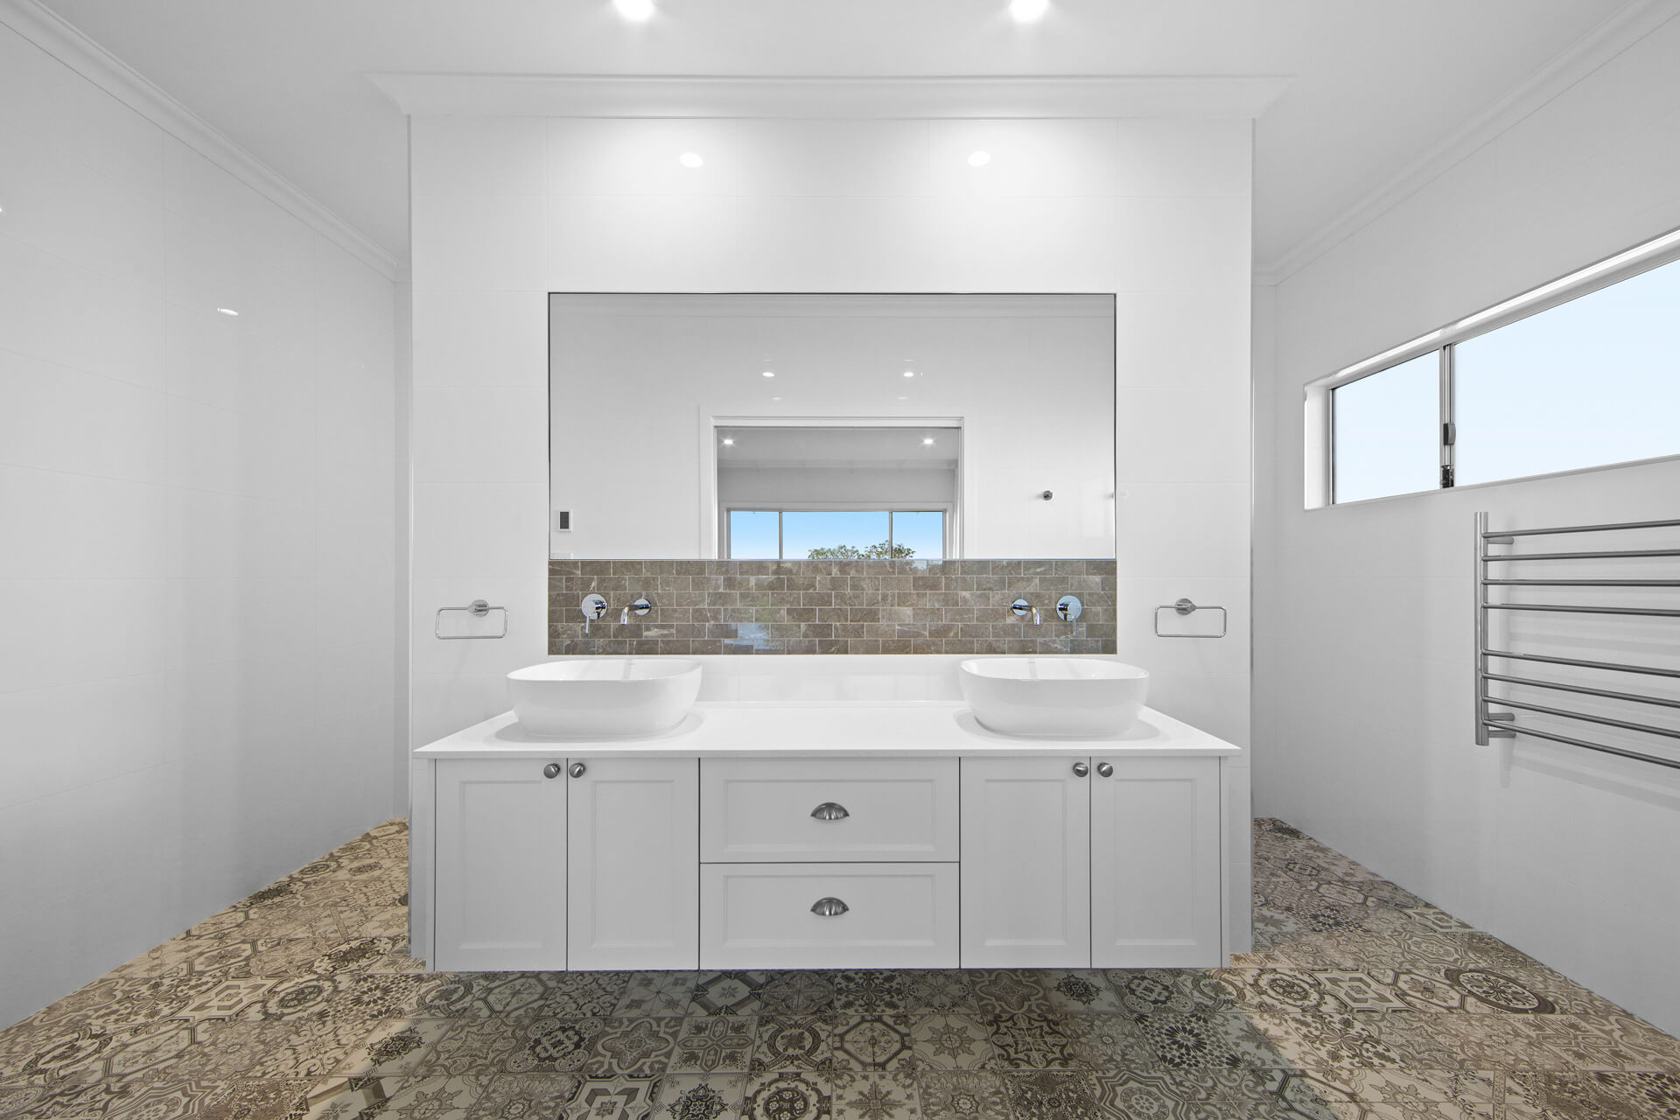
- Underfloor heating and heated towel rails in luxe bathrooms.
- Ducted zoned Daikin air conditioning and 5kW solar system.
- Triple garage with ample storage.
- Expansive river views from the master suite and alfresco.
Everything from the first conversation to the finished home