The Lookout
Flooded with light and coastal breezes
About
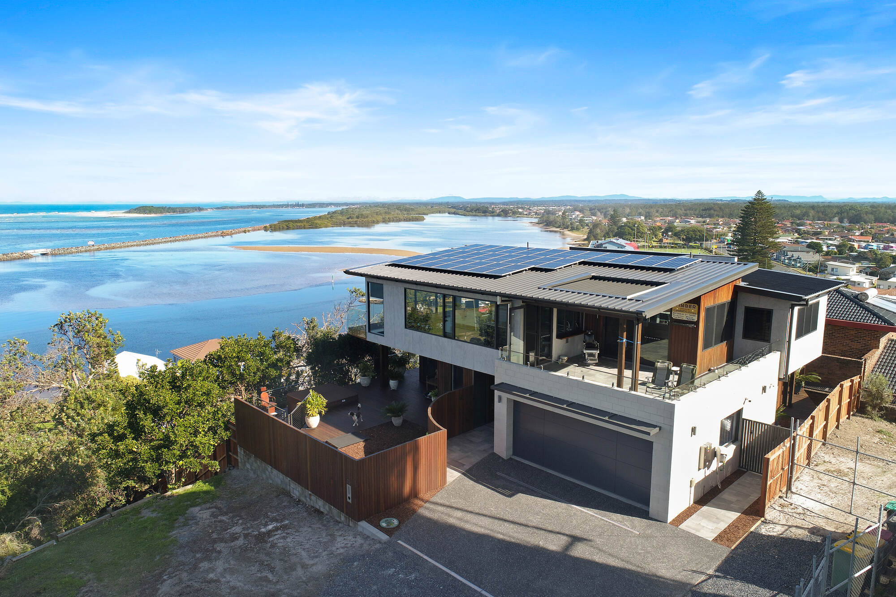
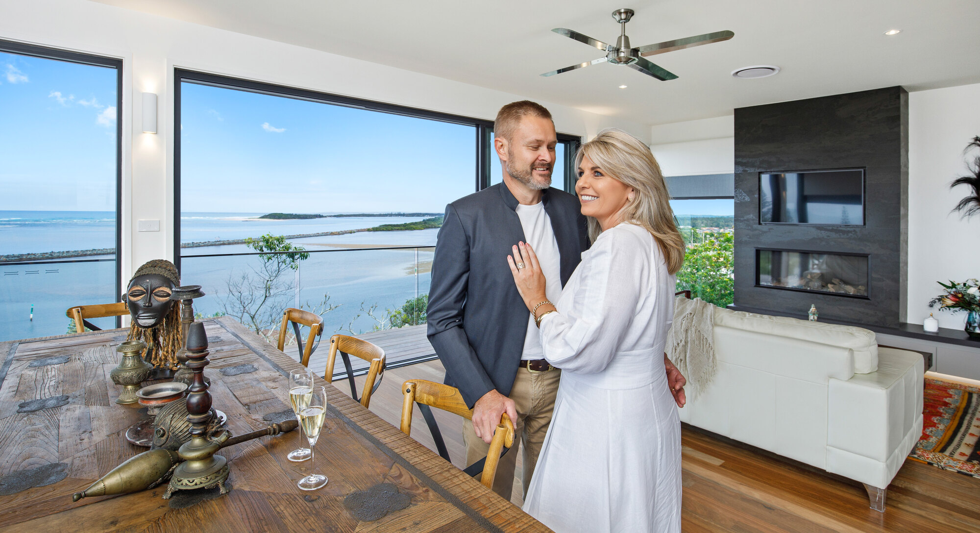
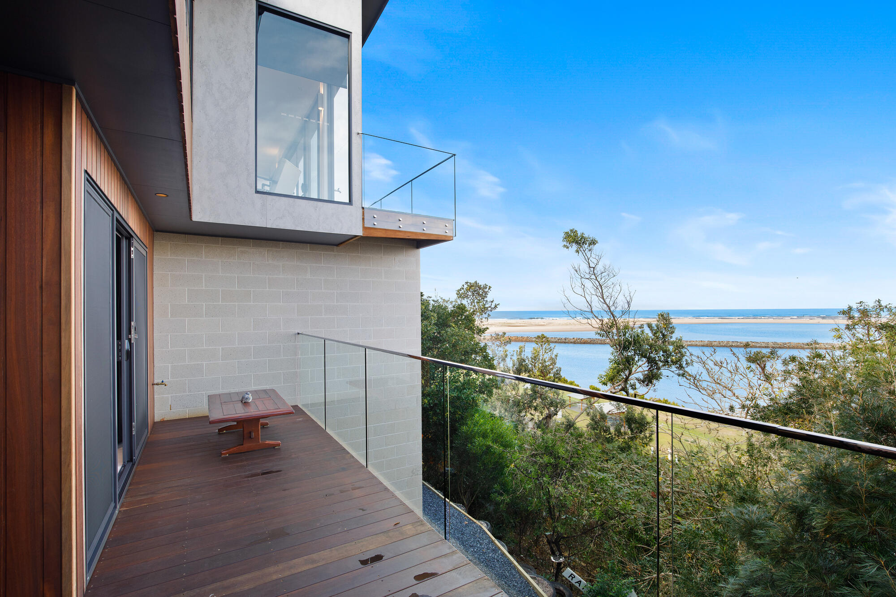
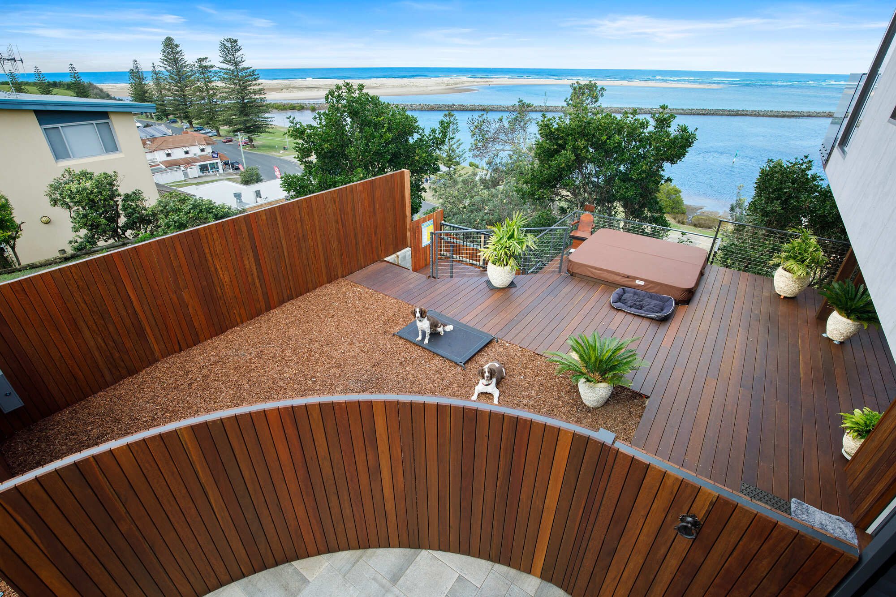
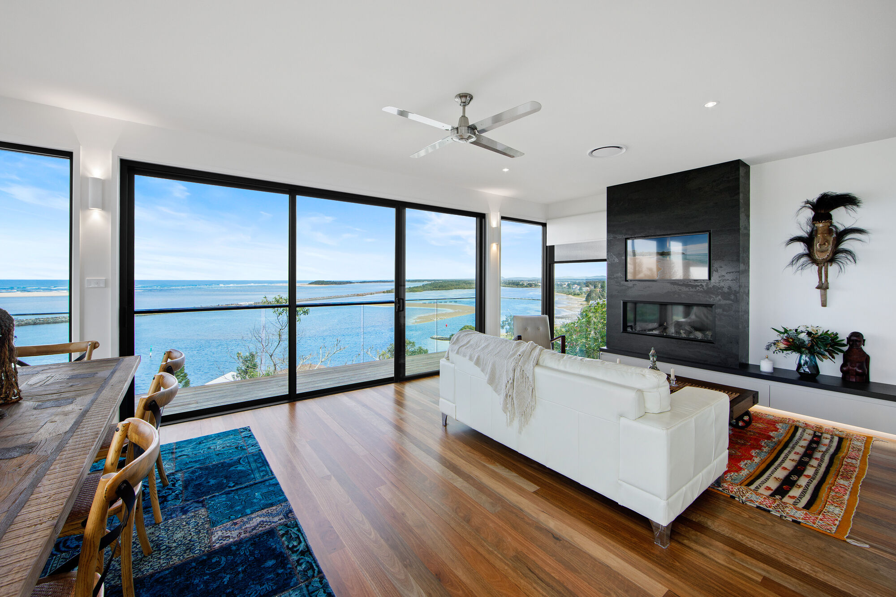
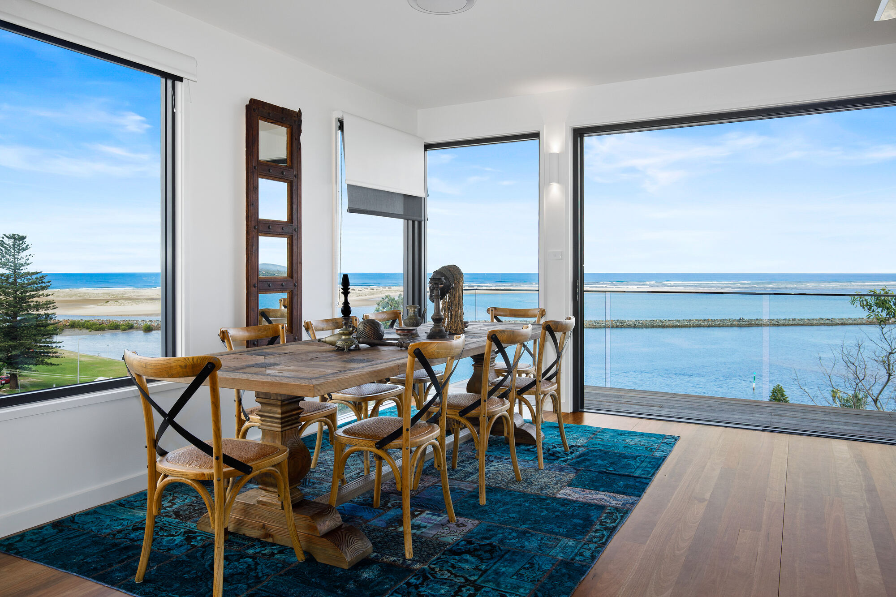
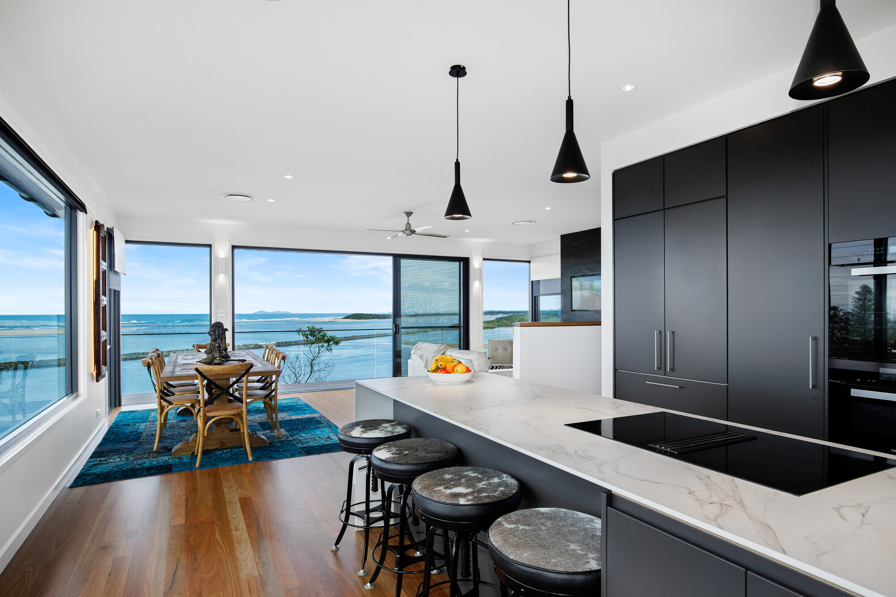
Perched on a steep, challenging hillside, this architecturally designed three-storey home was built to capture panoramic ocean, coastal and mountain views to the north and east, the very reason the client chose this site.
The build had its share of hurdles: tight vehicle access, limited material storage, multiple crane lifts, and precise structural alignment around the lift well. Extensive scaffolding was needed to work safely at height in strong coastal winds, alongside careful cladding installation. To stabilise the steep sand bank surrounding the home, close to 1,300 recycled sand-filled tyres were used to retain the natural terrain, a practical, sustainable solution to a difficult site.
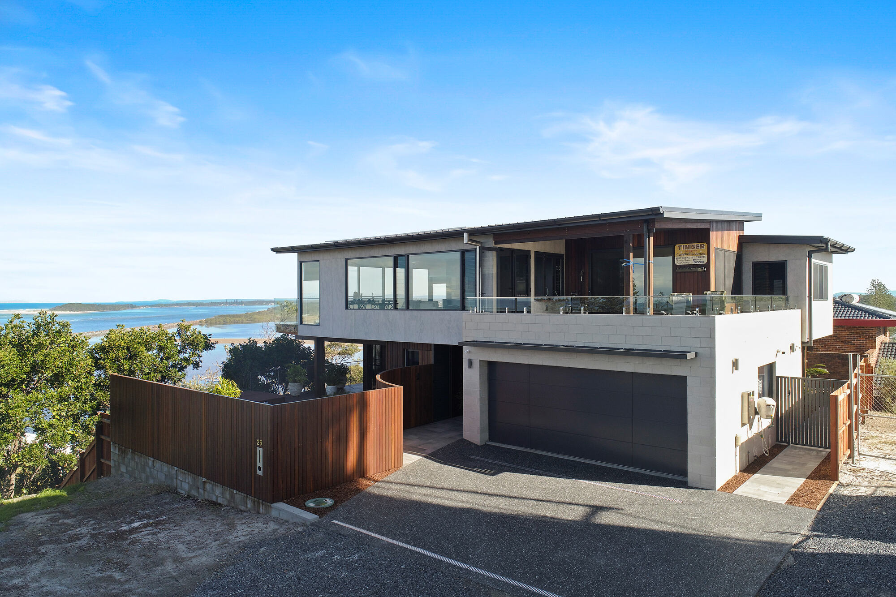
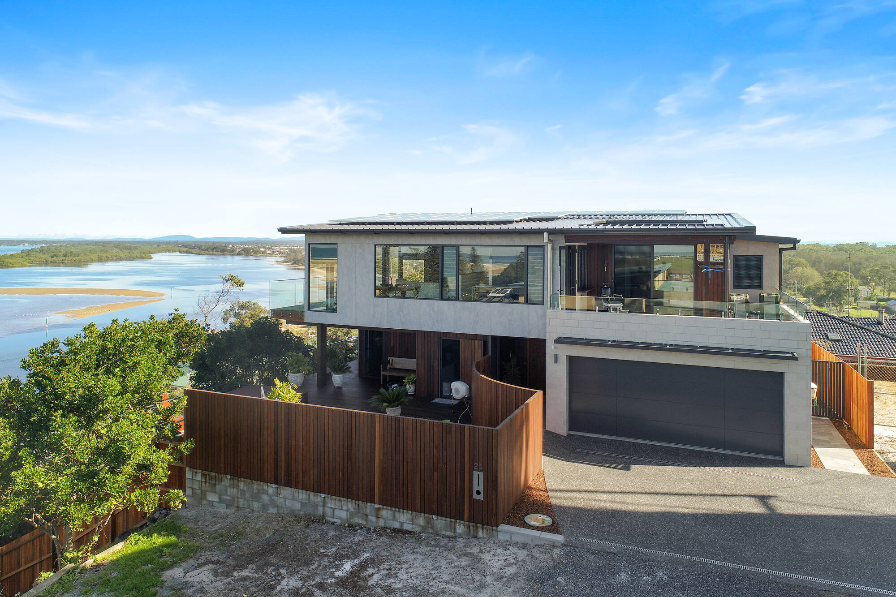
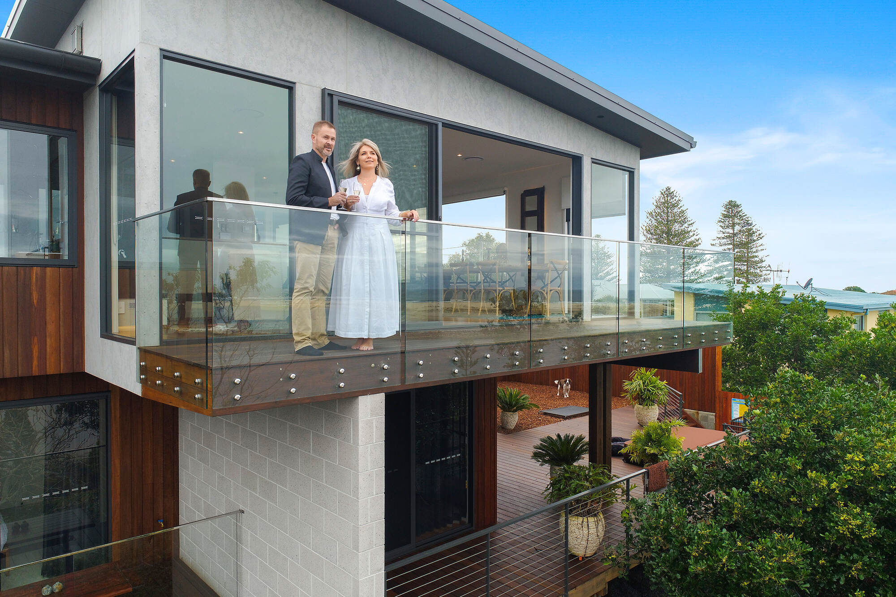
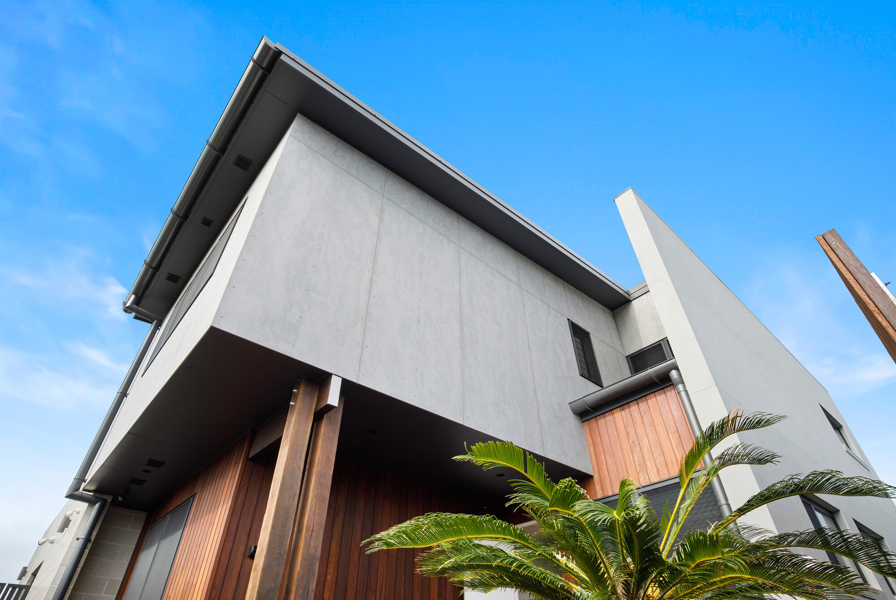
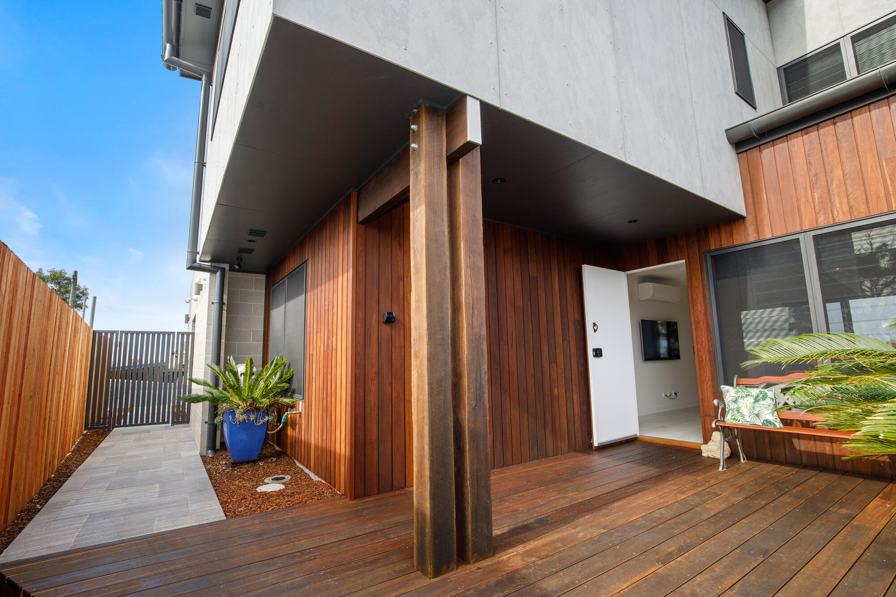
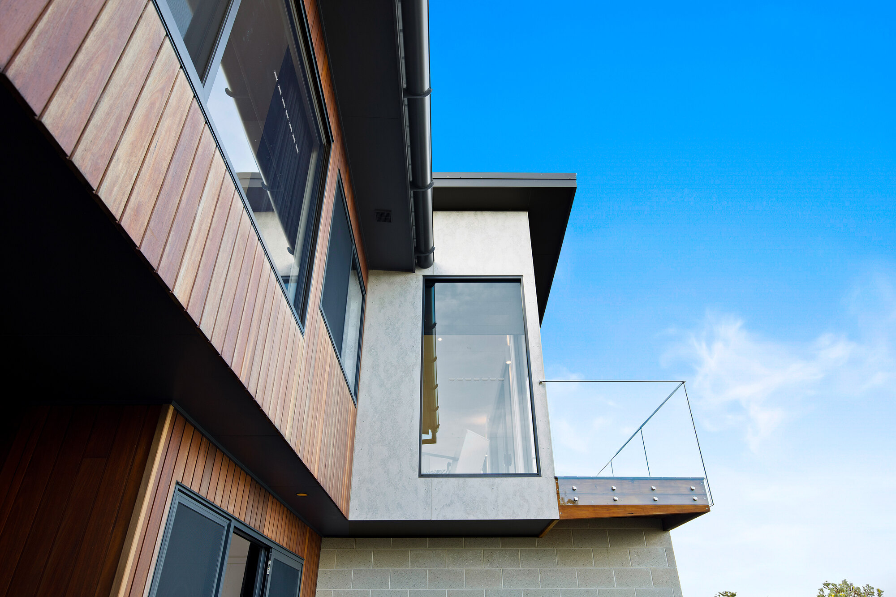
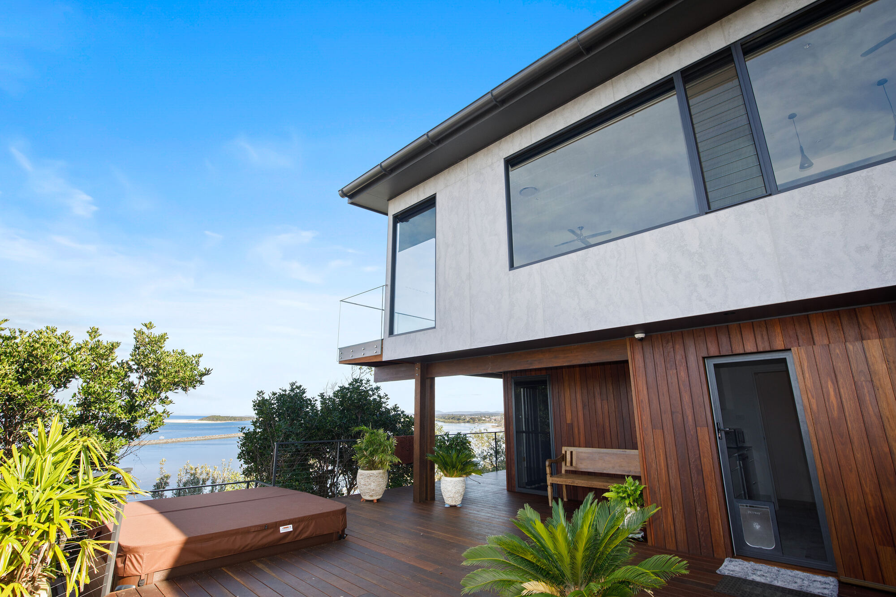
The exterior combines CSR Cemintel Barestone, spotted gum vertical cladding and polished concrete block, with stainless steel and glass balustrades wrapping the hardwood decks.
Across three levels, the home offers two distinct zones. A self-contained two-bedroom granny flat has its own deck and entrance for independence and flexibility. The main residence sits on the upper floor with a master suite and open-plan living. The entry level houses a guest bedroom, alfresco kitchen, third bathroom and a foyer with hardwood stairs and a lift for easy, age-proof living.
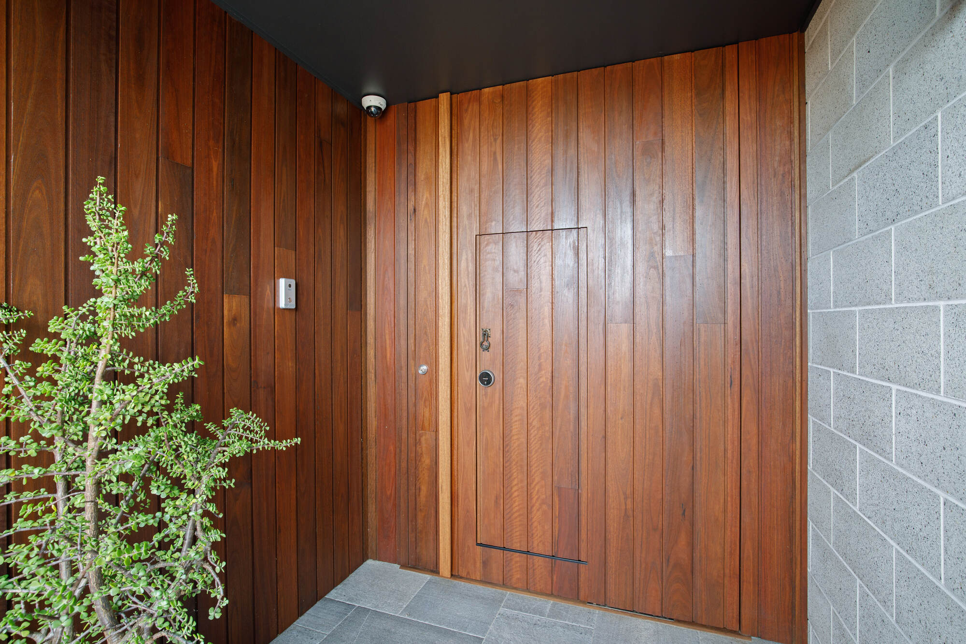
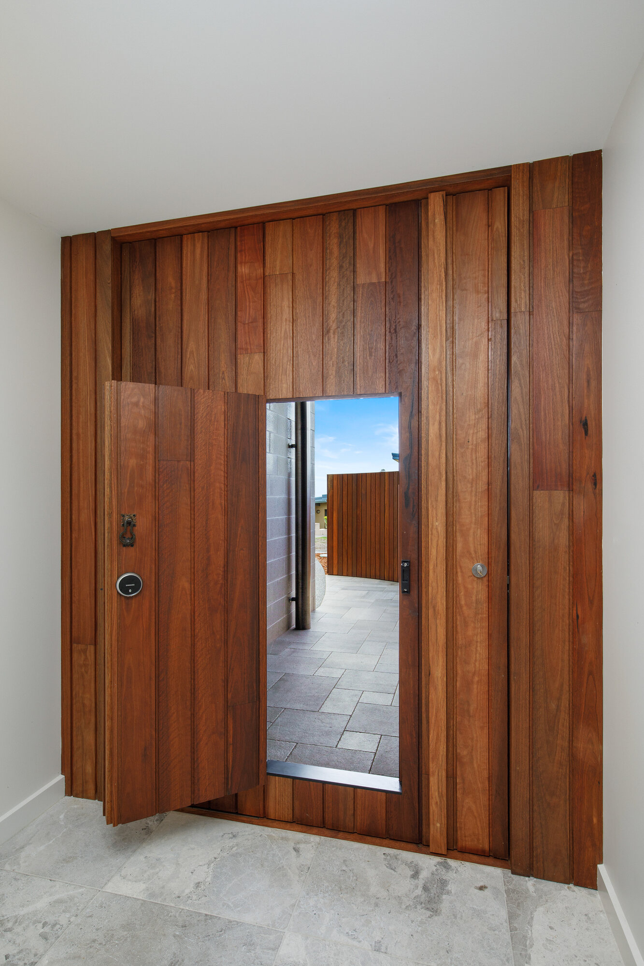
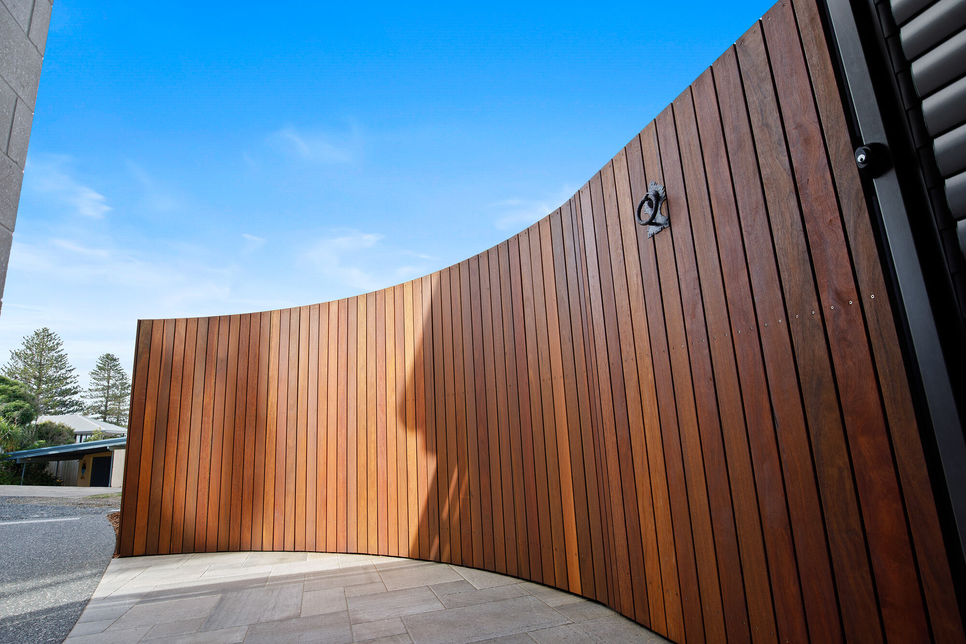
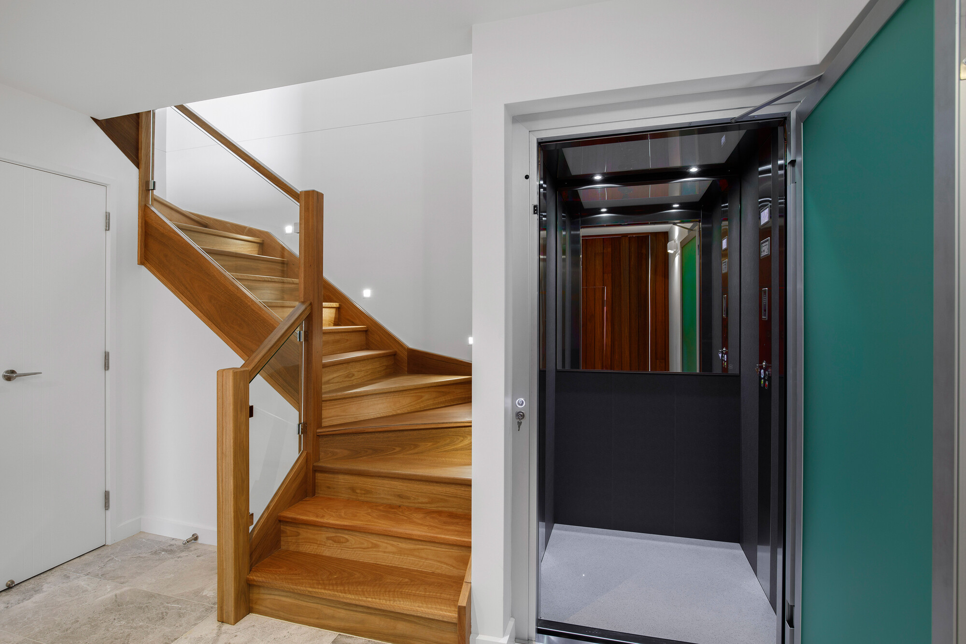
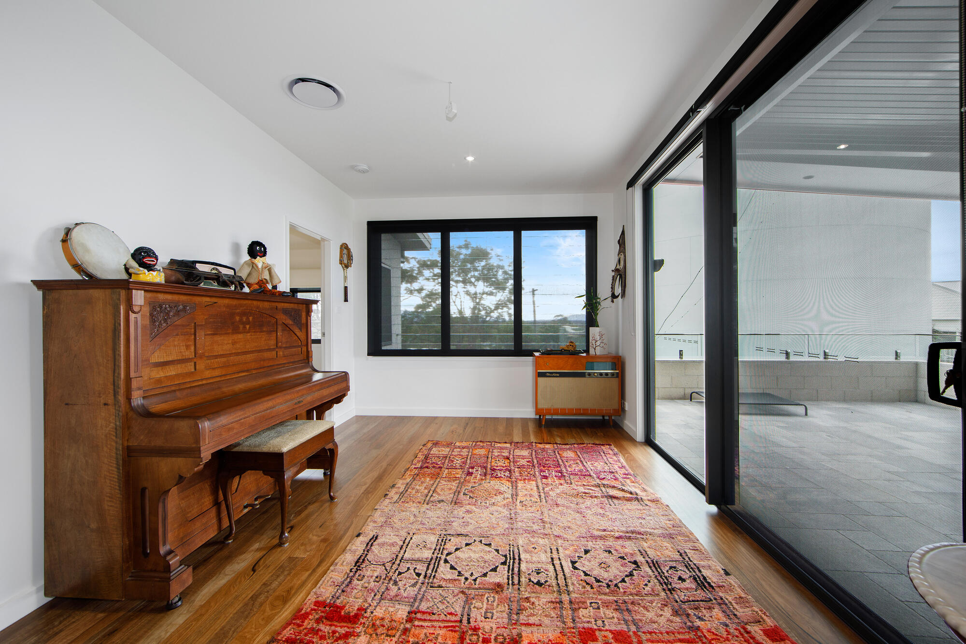
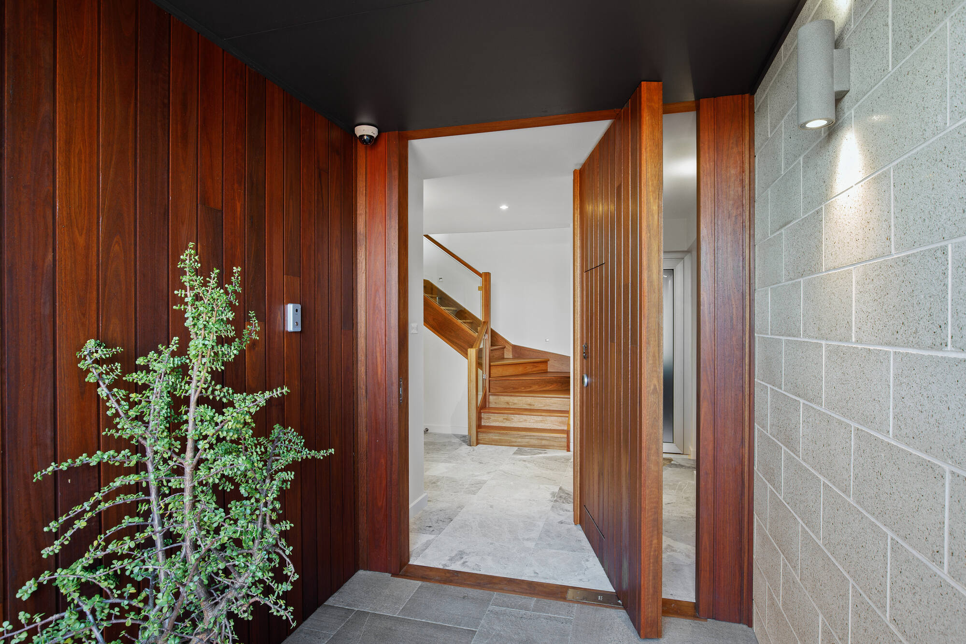
A curved hardwood fence leads to the front porch, where an oversized pivot door conceals a smaller everyday entry. Inside, a hardwood and glass staircase pairs with the passenger lift, and spotted gum floors with acoustic underlay run through the open living areas, warmed by a gas fireplace with a sunroom for quieter moments.
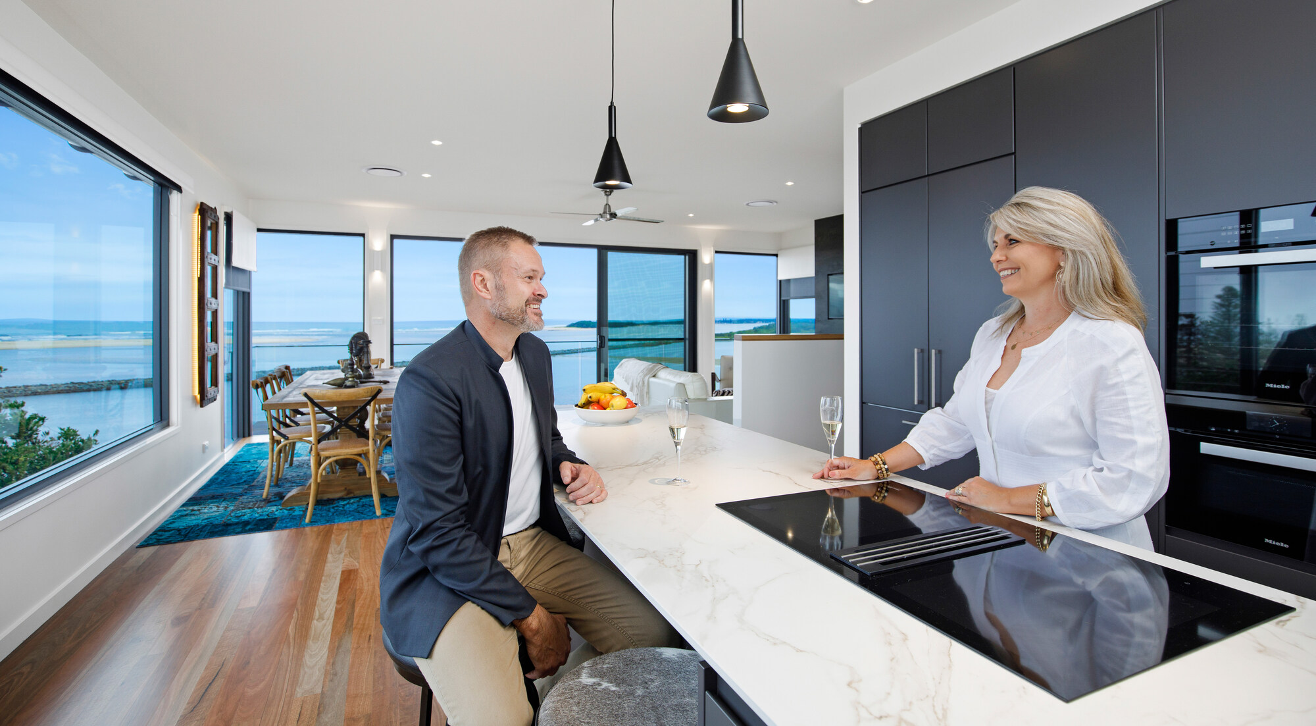
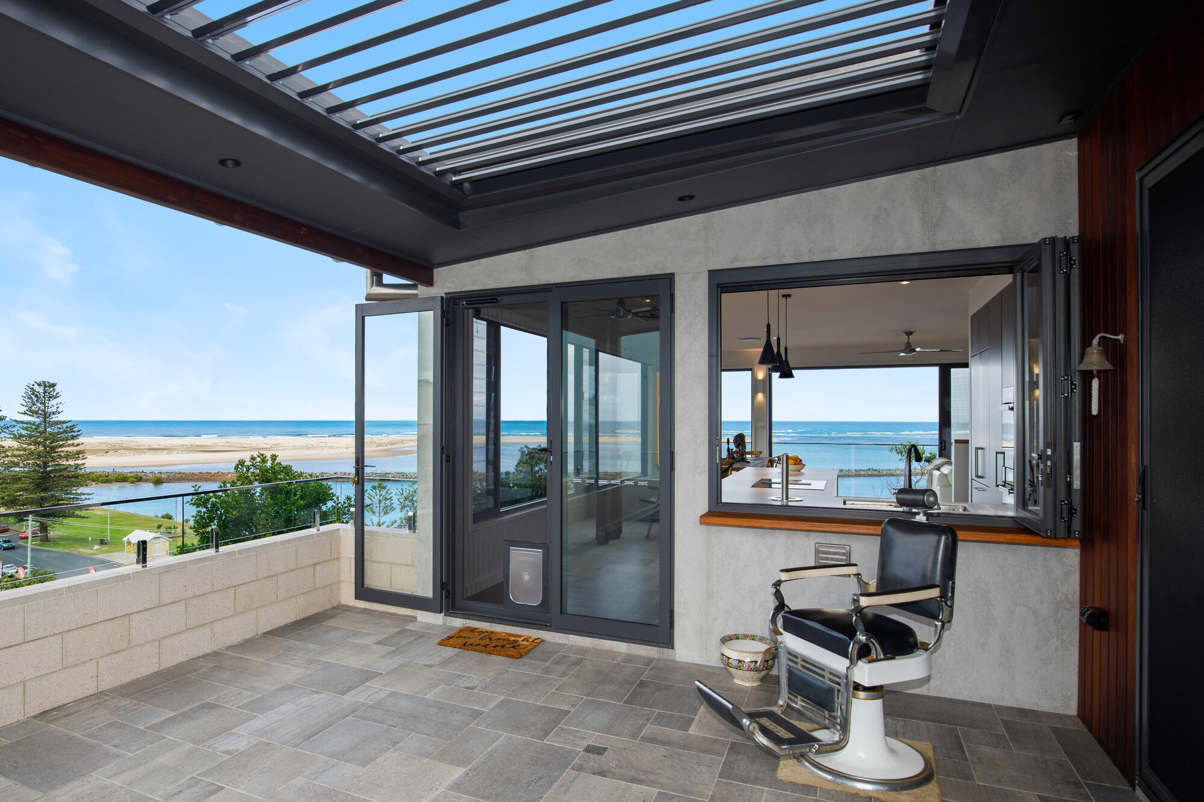
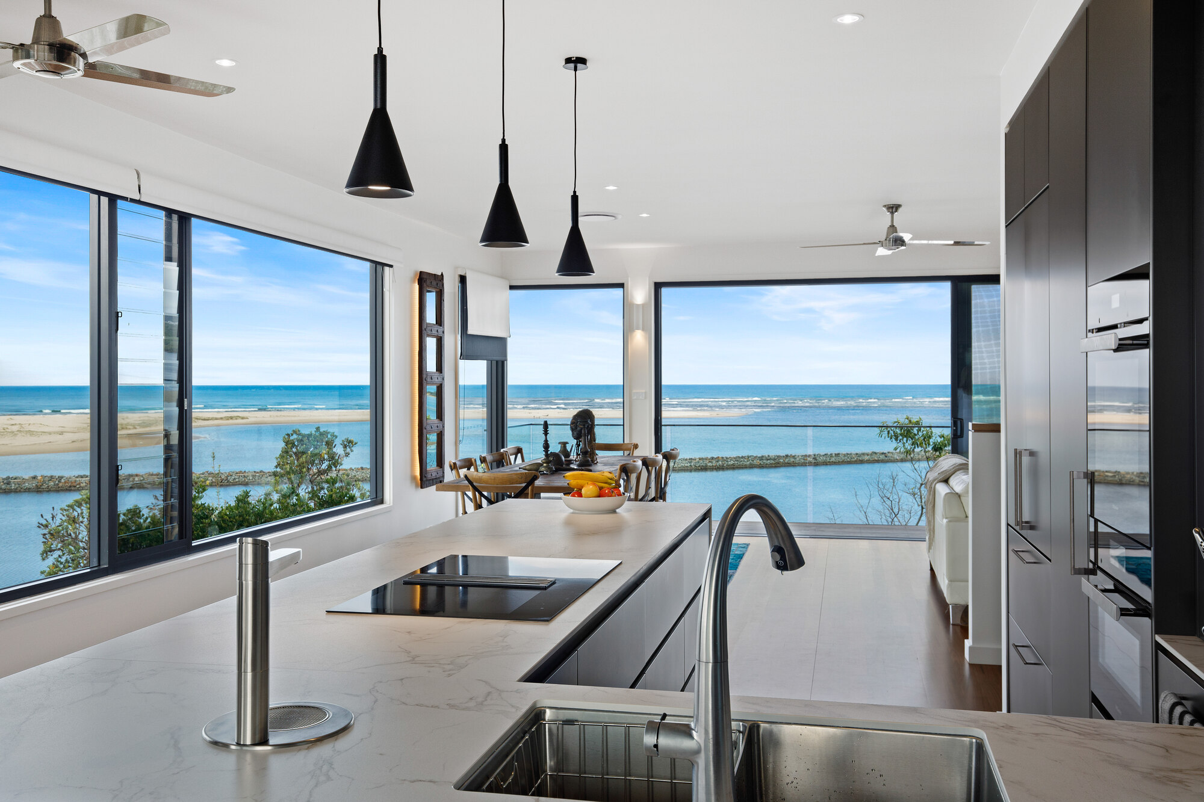
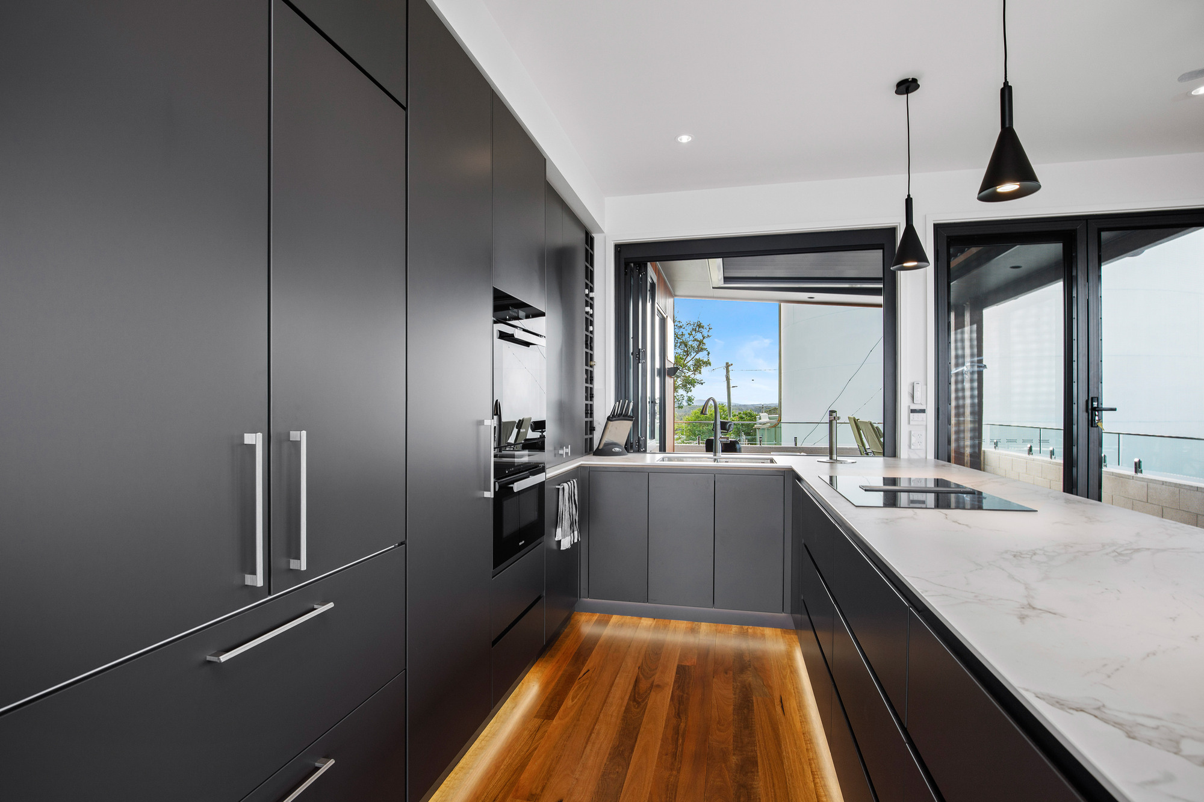
The kitchen is compact but capable, with European integrated appliances and smart storage, a bifold servery window, and French doors opening onto a sheltered terrace with an adjustable roof to manage the coastal winds.
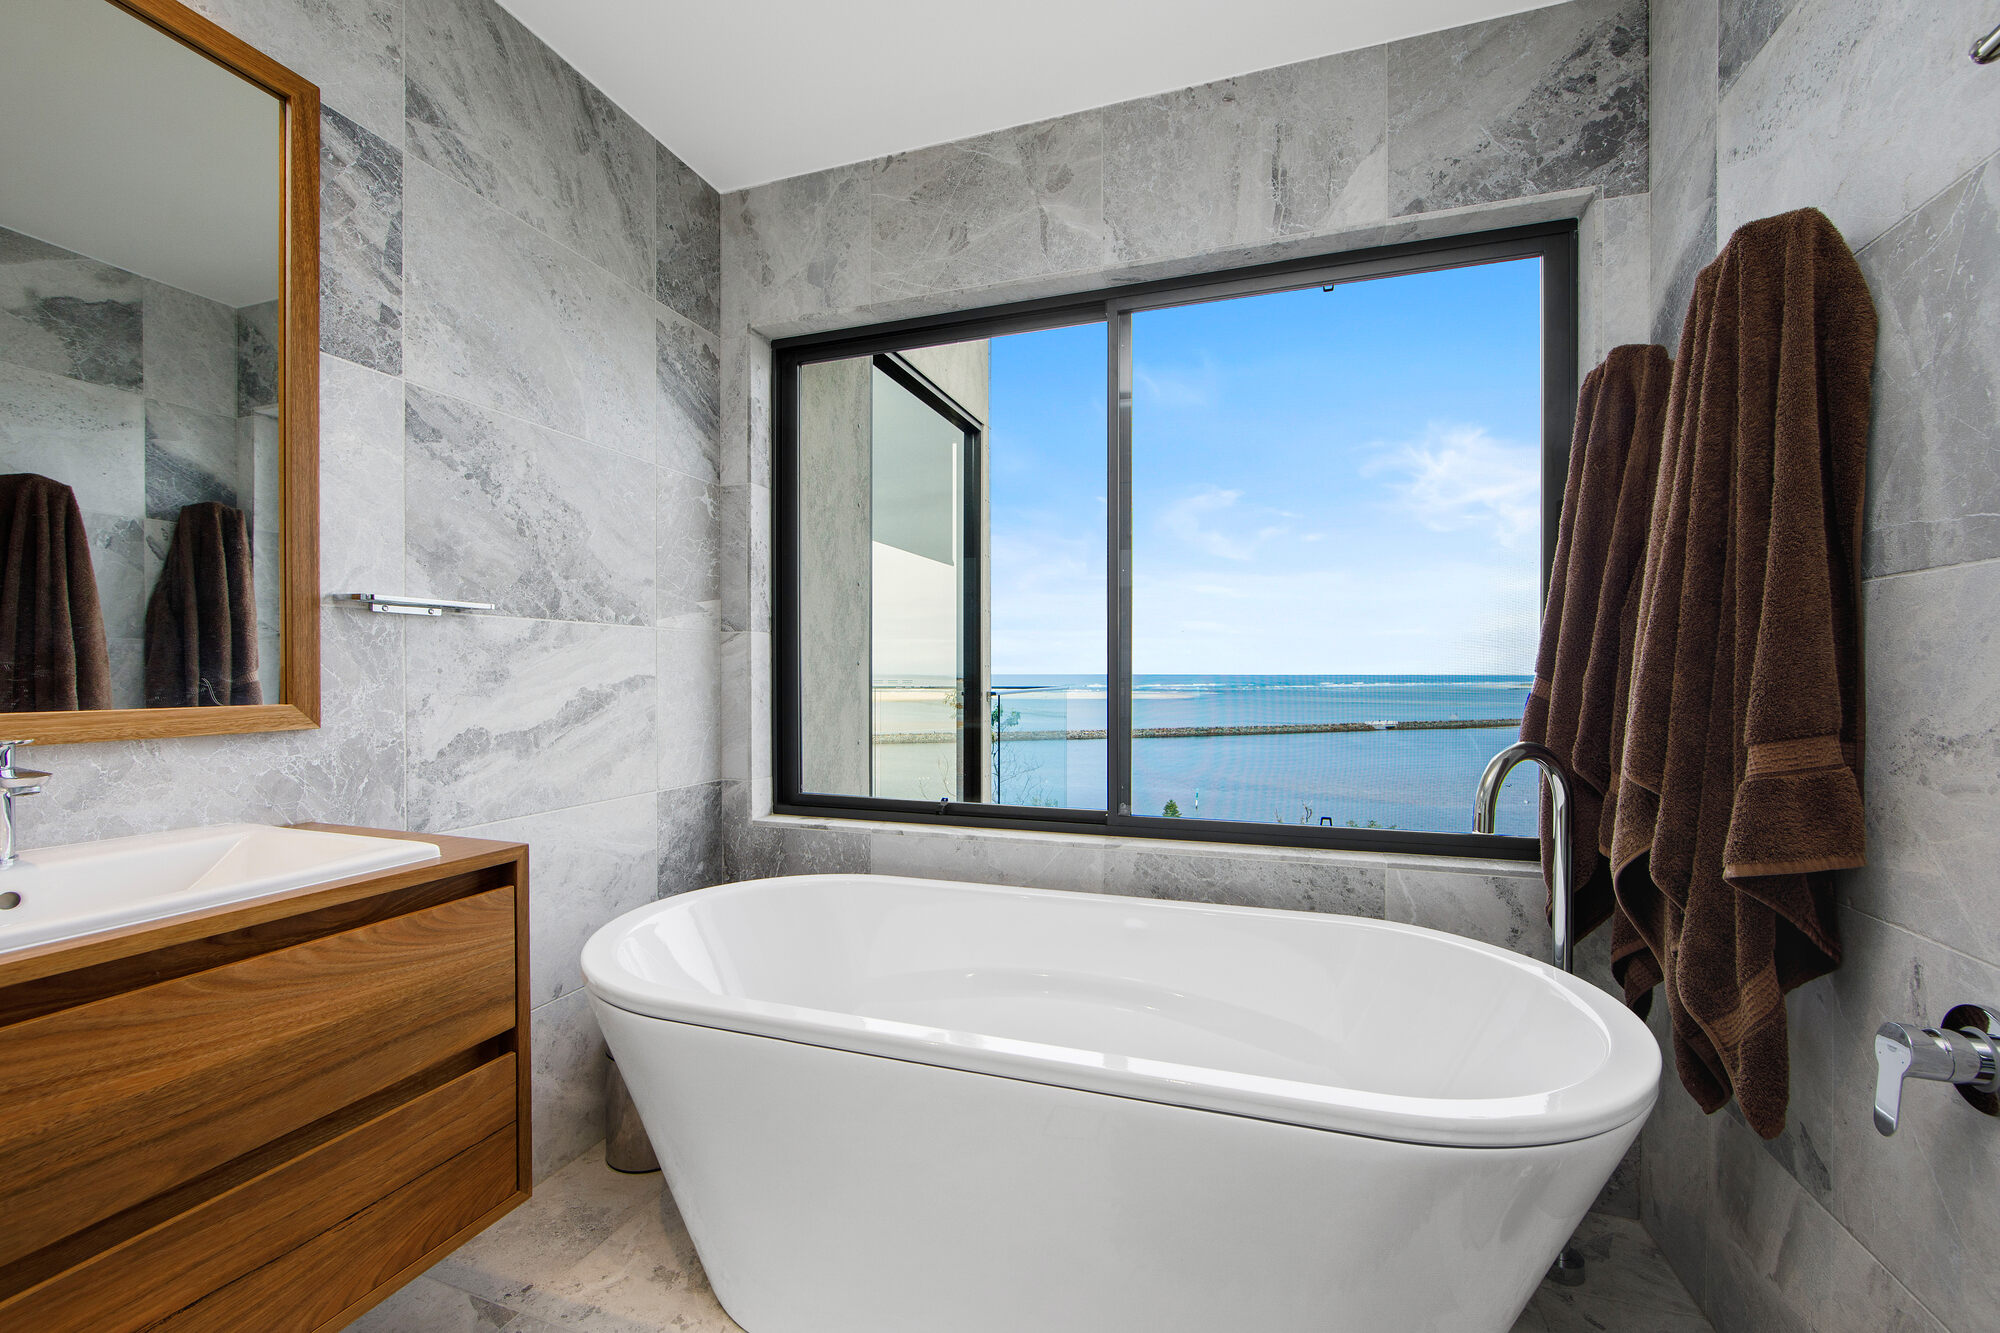
Timber runs through the home as a nod to the client's background in the timber trade, with custom vanities, and recycled posts, flooring, decking and fencing throughout. Four bathrooms and three laundries round out a home built for comfort as much as function.
Flooded with light and coastal breezes, this is a home built to match the difficulty of its site with the quality of its outcome.
Highlights
- Architecturally designed three-storey home with expansive ocean, coastal, and mountain views.
- Self-contained two-bedroom granny flat with private decks and entrance.
- Sleek modern cladding: CSR Barestone, spotted gum timber, and polished concrete blocks.
- Custom curved hardwood fencing and oversized pivot entry door with an inset smaller door.
- Hardwood and glass staircase paired with a state-of-the-art passenger lift for age-proof living.
- Bespoke timber details throughout, celebrating the client's timber heritage.
- Open-plan living with spotted gum flooring and a gas fireplace.
- Entertainer's kitchen with European integrated appliances, bifold servery, and weather-protected terrace.
- Four luxurious bathrooms and three laundry areas for ultimate convenience.
Everything from the first conversation to the finished home